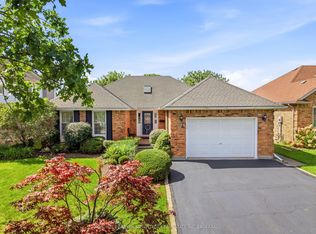
Welcome to this custom-built Luchetta home, ideally situated on a desirable corner lot in a quiet, peaceful neighbourhood just steps from the scenic Welland Canal Trail. Built in 2003, this beautifully maintained home offers timeless character with modern construction, featuring 9-foot ceilings and unique wide-plank flooring throughout.The spacious Elmwood kitchen is complete with a moveable island, while the inviting main floor living room features a cozy gas fireplace and patio doors leading to a wood deck overlooking the fully fenced backyard. Convenient main floor laundry adds to the home's functional layout.The extra-large primary bedroom offers a private ensuite, creating a comfortable retreat. The finished basement provides additional living space with a family room featuring an electric fireplace, a guest bedroom, a three-piece bathroom, and a glass-door wine cellar.Additional highlights include a large driveway and a spacious two-car garage with room for storage. Combining quality craftsmanship, thoughtful design, and an exceptional location, this home is a rare opportunity.
For sale
C$824,900
15 Virginia St, Welland, ON L3C 7A5
4beds
4baths
Single Family Residence
Built in ----
7,778 Square Feet Lot
$-- Zestimate®
C$--/sqft
C$-- HOA
What's special
Desirable corner lotUnique wide-plank flooring throughoutSpacious elmwood kitchenMoveable islandCozy gas fireplaceConvenient main floor laundryExtra-large primary bedroom
- 58 days
- 7
- 0
Zillow last checked:
Listing updated:
Listed by:
COLDWELL BANKER MOMENTUM REALTY, BROKERAGE
Source: TRREB,MLS®#: X13643164 Originating MLS®#: Niagara Association of REALTORS
Originating MLS®#: Niagara Association of REALTORSFacts & features
Interior
Bedrooms & bathrooms
- Bedrooms: 4
- Bathrooms: 4
Bedroom
- Level: Second
- Dimensions: 5.17 x 4.85
Bedroom
- Level: Basement
- Dimensions: 3.19 x 3.43
Bedroom 2
- Level: Second
- Dimensions: 3.33 x 4.72
Bedroom 3
- Level: Second
- Dimensions: 3.94 x 2.75
Bathroom
- Level: Second
- Dimensions: 2.88 x 1.51
Bathroom
- Level: Main
- Dimensions: 1.92 x 1.52
Bathroom
- Level: Basement
- Dimensions: 3.05 x 2.12
Breakfast
- Level: Main
- Dimensions: 4.18 x 3.21
Dining room
- Level: Main
- Dimensions: 3.15 x 3.75
Kitchen
- Level: Main
- Dimensions: 4.18 x 3.15
Laundry
- Level: Main
- Dimensions: 2.42 x 2.08
Living room
- Level: Main
- Dimensions: 3.96 x 5.46
Recreation
- Level: Basement
- Dimensions: 7.97 x 5.21
Heating
- Forced Air, Gas
Cooling
- Central Air
Features
- Central Vacuum, Water Meter
- Basement: Finished
- Has fireplace: Yes
- Fireplace features: Electric, Insert
Interior area
- Living area range: 1500-2000 null
Video & virtual tour
Property
Parking
- Total spaces: 4
- Parking features: Garage Door Opener
- Has garage: Yes
Features
- Stories: 2
- Pool features: None
Lot
- Size: 7,778 Square Feet
Details
- Parcel number: 640860267
Construction
Type & style
- Home type: SingleFamily
- Property subtype: Single Family Residence
Materials
- Vinyl Siding
- Foundation: Poured Concrete
- Roof: Asphalt Shingle
Utilities & green energy
- Sewer: Sewer
Community & HOA
Location
- Region: Welland
Financial & listing details
- Annual tax amount: C$7,321
- Date on market: 8/6/2026
Price history
Price history is unavailable.
Public tax history
Tax history is unavailable.
Climate risks
Neighborhood: L3C


Similar homes
- C$699,9003 bd4 ba-- sqft75 Jackson Ct E, Welland, ON L3C 7G4For Sale
 MLS ID #X13833896, RE/MAX GARDEN CITY REALTY INC, BROKERAGE. TRREB
 - C$839,9004 bd3 ba-- sqft2A Valley Rd, Saint Catharines, ON L2S 1Y6For Sale
 MLS ID #X13568968, RE/MAX ESCARPMENT REALTY INC.. TRREB
 - C$675,0004 bd4 ba-- sqft28 Dixon Cres, Welland, ON L3C 6P4For Sale
 MLS ID #X13795238, COLDWELL BANKER ADVANTAGE REAL ESTATE INC, BROKERAGE. TRREB
 - C$724,9005 bd2 ba-- sqft164 Page Dr, Welland, ON L3C 7C8For Sale
 MLS ID #X13789524, COLDWELL BANKER ADVANTAGE REAL ESTATE INC, BROKERAGE. TRREB
