Welcome to 41 Rita street! This beautiful home is located in a quiet cul de sac, family friendly, one of the best neighborhood in Welland. Featuring 3 bedroom, 2 bathroom, spacious backyard, inground swimming pool with salt water that is perfect for a family gathering. This home is entertainment delights! You're just 5 minutes walk to the Welland Canal and Canal trails, short drive to the highway, Wal-Mart, Shopping Centre, Restaurants and all desirable amenities.
For sale
C$629,900
41 Rita St, Welland, ON L3C 3R3
3beds
2baths
Single Family Residence
Built in ----
8,401 Square Feet Lot
$-- Zestimate®
C$--/sqft
C$-- HOA
What's special
Quiet cul de sacSpacious backyard
- 100 days
- 5
- 0
Zillow last checked:
Listing updated:
Listed by:
RE/MAX WEST REALTY INC.
Source: TRREB,MLS®#: X13511524 Originating MLS®#: Toronto Regional Real Estate Board
Originating MLS®#: Toronto Regional Real Estate BoardFacts & features
Interior
Bedrooms & bathrooms
- Bedrooms: 3
- Bathrooms: 2
Bedroom
- Level: Main
- Dimensions: 3.48 x 3.45
Bedroom 2
- Level: Main
- Dimensions: 4.06 x 3.05
Bedroom 3
- Level: Main
- Dimensions: 2.97 x 2.87
Dining room
- Level: Main
- Dimensions: 2.72 x 2.49
Kitchen
- Level: Main
- Dimensions: 3.25 x 2.72
Laundry
- Level: Lower
- Dimensions: 3.94 x 2.95
Living room
- Level: Main
- Dimensions: 5.82 x 3.86
Recreation
- Level: Lower
- Dimensions: 5.44 x 3.45
Heating
- Forced Air, Gas
Cooling
- Central Air
Features
- Central Vacuum
- Basement: Crawl Space
- Has fireplace: Yes
- Fireplace features: Natural Gas
Interior area
- Living area range: 700-1100 null
Video & virtual tour
Property
Parking
- Total spaces: 7
- Parking features: Private Double
- Has carport: Yes
Features
- Exterior features: Landscaped
- Has private pool: Yes
- Pool features: In Ground
- Has view: Yes
- View description: Park/Greenbelt
Lot
- Size: 8,401 Square Feet
- Features: Cul de Sac/Dead End
Details
- Parcel number: 640860201
Construction
Type & style
- Home type: SingleFamily
- Property subtype: Single Family Residence
Materials
- Brick
- Foundation: Concrete Block
- Roof: Asphalt Shingle
Utilities & green energy
- Sewer: Sewer
Community & HOA
Location
- Region: Welland
Financial & listing details
- Annual tax amount: C$4,260
- Date on market: 7/2/2026
Price history
Price history is unavailable.
Public tax history
Tax history is unavailable.
Climate risks
Neighborhood: L3C


Similar homes
- C$635,0005 bd2 ba-- sqft28 Rollins Dr, Welland, ON L3C 6Z8For Sale
 MLS ID #X13623984, ROYAL LEPAGE NRC REALTY. TRREB
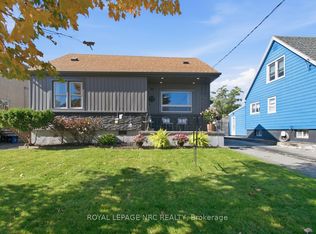
 - C$450,0004 bd2 ba-- sqft113 Lyons Ave, Welland, ON L3B 1L9For Sale
 MLS ID #X13885062, ROYAL LEPAGE NRC REALTY. TRREB
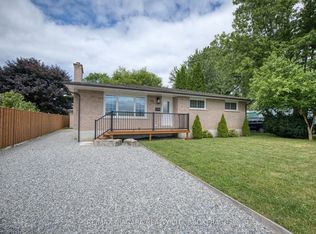
 - C$579,0003 bd2 ba-- sqft25 Rice Rd, Welland, ON L3C 2V4For Sale
 MLS ID #X13595386, RE/MAX NIAGARA REALTY LTD, BROKERAGE. TRREB
 - C$629,9003 bd2 ba-- sqft42 Strathcona Dr S, Pelham, ON L0S 1M0For Sale
 MLS ID #X13774838, RE/MAX NIAGARA REALTY LTD, BROKERAGE. TRREB
