Welcome To 453 Leonard Ave In Welland, Nestled Among Mature Trees In A Family-Friendly Neighbourhood! This Beautifully Updated Home Offers Bright & Functional Living Space With A Spacious Layout, Generous-Sized Bedrooms, And A Stunning Renovated Kitchen (2025) Featuring New Cabinetry, Granite Countertops & Modern Finishes. Both Bathrooms Were Updated In 2018, While The Finished Basement (2020) With A Separate Entrance Provides Excellent Potential For Extended Family, An In-Law Suite Or Additional Living Space. Enjoy A Private Backyard Perfect For Entertaining, Relaxing Or Summer Gatherings. Major Updates Include Roof (2020), Electrical (2020), New Air Conditioner (2025) And An Owned Hot Water Tank (2025), Offering Peace Of Mind With No Rental Fees. Conveniently Located Close To Schools, Parks, Shopping, Public Transit & Everyday Amenities. A Fantastic Opportunity For First-Time Buyers, Investors Or Growing Families Seeking Comfort, Style & Exceptional Value In A Desirable Welland Location.
For sale
C$559,900
453 Leonard Ave, Welland, ON L3C 3A2
4beds
2baths
Single Family Residence
Built in ----
7,280 Square Feet Lot
$-- Zestimate®
C$--/sqft
C$-- HOA
What's special
Nestled among mature treesSpacious layoutGenerous-sized bedroomsStunning renovated kitchenNew cabinetryGranite countertopsModern finishes
- 24 days |
- 64 |
- 3 |
Zillow last checked:
Listing updated:
Listed by:
RE/MAX WEST REALTY INC.
Source: TRREB,MLS®#: X13517082 Originating MLS®#: Toronto Regional Real Estate Board
Originating MLS®#: Toronto Regional Real Estate BoardFacts & features
Interior
Bedrooms & bathrooms
- Bedrooms: 4
- Bathrooms: 2
Bedroom
- Level: Main
- Dimensions: 17.65 x 9.84
Bedroom 2
- Level: Main
- Dimensions: 9.58 x 10.66
Bedroom 3
- Level: Main
- Dimensions: 9.58 x 10.66
Dining room
- Level: Main
- Dimensions: 11.42 x 8.5
Kitchen
- Level: Main
- Dimensions: 11.42 x 8.01
Living room
- Level: Main
- Dimensions: 20.34 x 12.01
Recreation
- Level: Basement
- Dimensions: 40.16 x 16.17
Heating
- Forced Air, Gas
Cooling
- Central Air
Features
- Basement: Partial,Separate Entrance
- Has fireplace: Yes
Interior area
- Living area range: 1100-1500 null
Property
Parking
- Total spaces: 5
- Parking features: Garage Door Opener
- Has garage: Yes
Features
- Pool features: None
- Has spa: Yes
- Spa features: Hot Tub
Lot
- Size: 7,280 Square Feet
Details
- Parcel number: 640950040
Construction
Type & style
- Home type: SingleFamily
- Architectural style: Bungalow
- Property subtype: Single Family Residence
Materials
- Stone
- Foundation: Poured Concrete
- Roof: Asphalt Shingle
Utilities & green energy
- Sewer: Sewer
Community & HOA
Location
- Region: Welland
Financial & listing details
- Annual tax amount: C$4,696
- Date on market: 7/3/2026
RE/MAX WEST REALTY INC.
RE/MAX WEST REALTY INC.
By pressing Contact Agent, you agree that the real estate professional identified above may call/text you about your search, which may involve use of automated means and pre-recorded/artificial voices. You don't need to consent as a condition of buying any property, goods, or services. Message/data rates may apply. You also agree to our Terms of Use. Zillow does not endorse any real estate professionals. We may share information about your recent and future site activity with your agent to help them understand what you're looking for in a home.
Price history
Price history is unavailable.
Public tax history
Tax history is unavailable.
Climate risks
Neighborhood: L3C
Nearby schools
GreatSchools rating
- 4/10Harry F Abate Elementary SchoolGrades: 2-6Distance: 13.7 mi
- 3/10Gaskill Preparatory SchoolGrades: 7-8Distance: 14.6 mi
- 3/10Niagara Falls High SchoolGrades: 9-12Distance: 15.4 mi
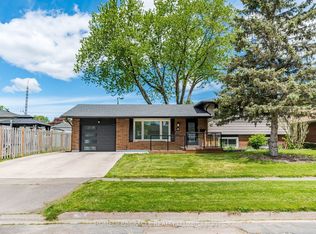
- C$699,0004 bd3 ba-- sqft38 Martha Ct, Welland, ON L3C4N2For Sale
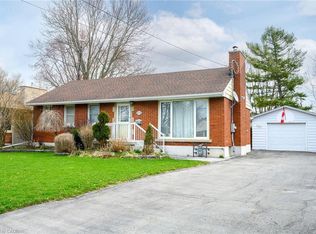
- C$529,9003 bd2 ba1k sqft438 Clare Ave, Welland, ON L3C3B3Sold
- C$--4 bd3 ba-- sqft31 Sharon Ave, Welland, ON L3C4M8Off Market
- C$---- bd-- ba-- sqft19 Oak Ct, Welland, ON L3C4V1Off Market
- C$599,9006 bd3 ba1.3k sqft29 Heather Ct, Welland, ON L3C4P8For Sale
- C$--2 bd1 ba1.3k sqft7 Martha Ct #BASEMENT, Welland, ON L3C4N3Off Market
- C$--2 bd1 ba1.3k sqft7 Martha Ct, Welland, ON L3C4N3Off Market
- C$--3 bd2 ba-- sqft510 Lloyd Ave, Welland, ON L3C2Z5Off Market
Similar homes
- C$579,0003 bd2 ba-- sqft25 Rice Rd, Welland, ON L3C 2V4For Sale
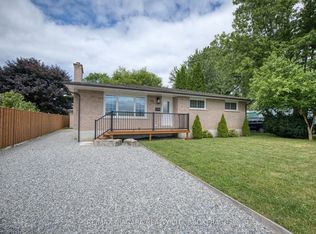 MLS ID #X13595386, RE/MAX NIAGARA REALTY LTD, BROKERAGE. TRREB
 - C$574,9004 bd2 ba-- sqft92 Royal Oak Dr, Welland, ON L3C 5V9For Sale
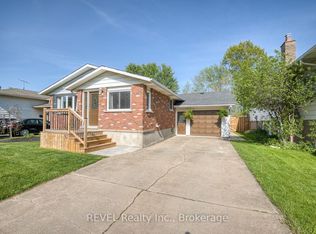 MLS ID #X13551114, REVEL Realty Inc., Brokerage. TRREB
 - C$530,0005 bd2 ba-- sqft452 Quaker Rd, Welland, ON L3C 3G8For Sale
 MLS ID #X12894188, REALTY NETWORK: 100 INC.. TRREB
 - C$629,9003 bd2 ba-- sqft41 Rita St, Welland, ON L3C 3R3For Sale
 MLS ID #X13511524, RE/MAX WEST REALTY INC.. TRREB
 - C$558,9003 bd2 ba-- sqft270 McAlpine Ave S, Welland, ON L3B 1T9For SaleMLS ID #X13410098, RE/MAX NIAGARA REALTY LTD, BROKERAGE. TRREB
- C$540,0003 bd2 ba-- sqft66 Watt Ave, Welland, ON L3B 1J3For SaleMLS ID #X13545784, BOULEVARD HOMES REAL ESTATE LIMITED. TRREB
- C$499,9993 bd2 ba-- sqft69 Smith St, Welland, ON L3C 4H5For SaleMLS ID #X13498628, RE/MAX REAL ESTATE CENTRE INC.. TRREB
- C$519,9003 bd2 ba1.5k sqft124 Neff St, Pt Colborne, ON L3K 3T4For SaleMLS ID #40851349, Jas Sarai, Salesperson, RE/MAX Niagara Realty Ltd.. ITSO
- C$624,9003 bd2 ba-- sqft85 James St, Welland, ON L3B 5M2For SaleMLS ID #X13546744, COLDWELL BANKER ADVANTAGE REAL ESTATE INC, BROKERAGE. TRREB
- C$484,5004 bd2 ba-- sqft291 Alberta St, Welland, ON L3B 2W1For SaleMLS ID #X13036734, RE/MAX GARDEN CITY REALTY INC, BROKERAGE. TRREB
- C$550,0003 bd2 ba-- sqft419 Steele St, Pt Colborne, ON L3K 4Y1For SaleMLS ID #X13589084, RE/MAX NIAGARA REALTY LTD, BROKERAGE. TRREB
- C$565,0004 bd2 ba-- sqft230 Wellington St, Pt Colborne, ON L3K 2K2For SaleMLS ID #X13500892, RE/MAX NIAGARA REALTY LTD, BROKERAGE. TRREB
- C$599,9004 bd2 ba-- sqft323 Barrick Rd, Pt Colborne, ON L3K 4B6For SaleMLS ID #X13524366, REVEL Realty Inc., Brokerage. TRREB
- C$650,0006 bd2 ba-- sqft46 Macoomb Dr, Welland, ON L3C 5T9For SaleMLS ID #X13088292, RE/MAX NIAGARA REALTY LTD, BROKERAGE. TRREB
- C$599,9004 bd2 ba-- sqft3698 Sussex Ln, Fort Erie, ON L0S 1S0For SaleMLS ID #X13592902, RE/MAX NIAGARA REALTY LTD, BROKERAGE. TRREB
- C$490,0002 bd1 ba-- sqft809 Broadway, Welland, ON L3C 5M9For SaleMLS ID #X13448678, RE/MAX NIAGARA REALTY LTD, BROKERAGE. TRREB
- C$690,0007 bd3 ba-- sqft26 Trent Ave, Welland, ON L3C 0E1For SaleMLS ID #X13429188, RE/MAX REALTY SERVICES INC.. TRREB
- C$495,0003 bd2 ba-- sqft32 Bay Ave, Welland, ON L3B 3G6For SaleMLS ID #X13090944, REVEL Realty Inc., Brokerage. TRREB
- C$669,9005 bd2 ba-- sqft1317 Haist St, Pelham, ON L0S 1M0For SaleMLS ID #X13038598, ROYAL LEPAGE NRC REALTY. TRREB
- C$599,9995 bd2 ba-- sqft6604 Locus Ave, Niagara Falls, ON L2G 4K7For SaleMLS ID #X13578830, RE/MAX SKYWAY REALTY INC.. TRREB
