Just over 2000 sq.ft of above ground living! This spacious 3-bedroom, 2-bath home is full of potential and ready for your personal touch! Featuring a gas fireplace in the living room, that extends to a sunken sitting area, a large eat-in kitchen with dining area, and a large bonus area upstairs which could be a bedroom, play room or office space. This home provides a flexible layout perfect for families or those needing extra room to grow. The primary bedroom has a sitting room, large walk in closet, bath with jacuzzi tub & walk out to the sunroom and back deck. A separate basement entrance adds even more possibilities. Outside, enjoy a huge detached garage, double-wide driveway, back deck, and fully fenced backyard ideal for entertaining, relaxing or for Fido to enjoy. Located across from Notre Dame School and the waterfront trails, and within walking distance to downtown and Merritt Island, this property offers space, convenience, and endless opportunity!
For sale
C$499,999
69 Smith St, Welland, ON L3C 4H5
3beds
2baths
Single Family Residence
Built in ----
9,525 Square Feet Lot
$-- Zestimate®
C$--/sqft
C$-- HOA
What's special
Sunken sitting areaLarge bonus area upstairsBath with jacuzzi tubSeparate basement entranceHuge detached garageDouble-wide drivewayBack deck
- 53 days |
- 26 |
- 2 |
Zillow last checked:
Listing updated:
Listed by:
RE/MAX REAL ESTATE CENTRE INC.
Source: TRREB,MLS®#: X13498628 Originating MLS®#: Toronto Regional Real Estate Board
Originating MLS®#: Toronto Regional Real Estate BoardFacts & features
Interior
Bedrooms & bathrooms
- Bedrooms: 3
- Bathrooms: 2
Primary bedroom
- Level: Ground
- Dimensions: 5.88 x 2.77
Primary bedroom
- Level: Ground
- Dimensions: 3.66 x 3.23
Bedroom
- Level: Second
- Dimensions: 9.14 x 3.05
Bedroom 2
- Level: Ground
- Dimensions: 3.38 x 3.35
Bedroom 3
- Level: Ground
- Dimensions: 3.38 x 2.75
Dining room
- Level: Ground
- Dimensions: 3.75 x 2.47
Kitchen
- Level: Ground
- Dimensions: 6.42 x 2.77
Living room
- Level: Ground
- Dimensions: 5.52 x 3.53
Other
- Level: Ground
- Dimensions: 3.38 x 3.35
Other
- Level: Ground
- Dimensions: 4.21 x 3.69
Heating
- Forced Air, Gas
Cooling
- Central Air
Features
- Primary Bedroom - Main Floor
- Basement: Full,Separate Entrance
- Has fireplace: Yes
- Fireplace features: Natural Gas
Interior area
- Living area range: 2000-2500 null
Video & virtual tour
Property
Parking
- Total spaces: 8
- Parking features: Private Double
- Has garage: Yes
Features
- Stories: 1.5
- Pool features: None
- On waterfront: Yes
Lot
- Size: 9,525 Square Feet
- Features: Waterfront, Fenced Yard, School, River/Stream, Park, Golf
Details
- Parcel number: 640870166
Construction
Type & style
- Home type: SingleFamily
- Property subtype: Single Family Residence
Materials
- Vinyl Siding
- Foundation: Concrete Block
- Roof: Asphalt Shingle
Utilities & green energy
- Sewer: Sewer
Community & HOA
Location
- Region: Welland
Financial & listing details
- Annual tax amount: C$3,898
- Date on market: 6/28/2026
Price history
Price history is unavailable.
Public tax history
Tax history is unavailable.
Climate risks
Neighborhood: L3C
Nearby schools
GreatSchools rating
- 4/10Harry F Abate Elementary SchoolGrades: 2-6Distance: 12.3 mi
- 3/10Gaskill Preparatory SchoolGrades: 7-8Distance: 13.1 mi
- 3/10Niagara Falls High SchoolGrades: 9-12Distance: 14 mi
- C$699,0003 bd2 ba-- sqft49 Smith St, Welland, ON L3C4H5For Sale

- C$421,7004 bd1 ba1.2k sqft50 Dufferin St, Welland, ON L3C4K4Sold
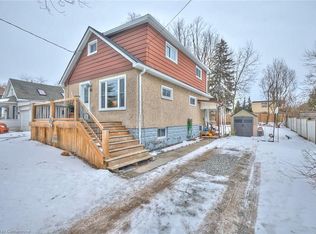
- C$419,9002 bd1 ba-- sqft42 McCormick St, Welland, ON L3C4L9For Sale

- C$523,5005 bd3 ba970 sqft15 McCormick St, Welland, ON L3C4L8Sold
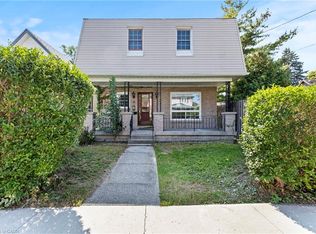
- C$--2 bd1 ba-- sqft17 Greenwood Ave #1, Welland, ON L3C4B1Off Market
- C$--2 bd1 ba-- sqft17 Greenwood Ave #2, Welland, ON L3C4B1Off Market
- C$--2 bd1 ba-- sqft22 Greenwood Ave, Welland, ON L3C4B2Off Market
- C$--3 bd1 ba2.3k sqft19 Harcourt Ln, Welland, ON L3C4C9Off Market
Similar homes
- C$499,9005 bd2 ba-- sqft163 Rice Rd W, Welland, ON L3C 2V7For Sale
 MLS ID #X13616224, RE/MAX NIAGARA REALTY LTD, BROKERAGE. TRREB
 - C$499,9003 bd2 ba-- sqft220 Cutress Ave, Welland, ON L3C 2S8For Sale
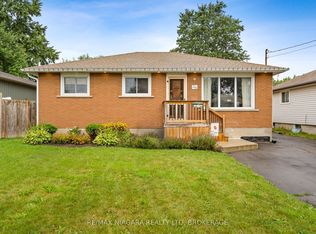 MLS ID #X13657550, RE/MAX NIAGARA REALTY LTD, BROKERAGE. TRREB
 - C$549,9004 bd2 ba-- sqft74 Westwood Cres, Welland, ON L3C 4R3For Sale
 MLS ID #X13605970, RE/MAX NIAGARA REALTY LTD, BROKERAGE. TRREB
 - C$540,0003 bd2 ba-- sqft66 Watt Ave, Welland, ON L3B 1J3For Sale
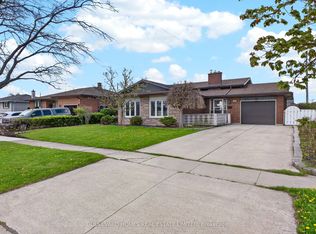 MLS ID #X13545784, BOULEVARD HOMES REAL ESTATE LIMITED. TRREB
 - C$475,0002 bd1 ba-- sqft63 Wilton Ave, Welland, ON L3C 1Z8For SaleMLS ID #X13464208, RE/MAX NIAGARA REALTY LTD, BROKERAGE. TRREB
- C$575,0006 bd4 ba-- sqft151 Saint George St, Welland, ON L3C 5N9For SaleMLS ID #X13657898, RE/MAX GARDEN CITY REALTY INC, BROKERAGE. TRREB
- C$559,9004 bd2 ba-- sqft453 Leonard Ave, Welland, ON L3C 3A2For SaleMLS ID #X13517082, RE/MAX WEST REALTY INC.. TRREB
- C$475,0002 bd1 ba-- sqft809 Broadway, Welland, ON L3C 5M9For SaleMLS ID #X13448678, RE/MAX NIAGARA REALTY LTD, BROKERAGE. TRREB
- C$409,9003 bd2 ba-- sqft409 Broadway, Welland, ON L3C 5M3For SaleMLS ID #X13650802, ROYAL LEPAGE NRC REALTY. TRREB
- C$599,9993 bd2 ba-- sqft11284 Golf Course Rd, Wainfleet, ON L3K 5V4For SaleMLS ID #X13696328, ROYAL LEPAGE NRC REALTY. TRREB
- C$499,9004 bd2 ba-- sqft401 Fielden Ave, Pt Colborne, ON L3K 4T9For SaleMLS ID #X13432838, RE/MAX NIAGARA REALTY LTD, BROKERAGE. TRREB
- C$499,0003 bd2 ba-- sqft7 S Crescent St, Pt Colborne, ON L3K 1R1For SaleMLS ID #X13223730, RE/MAX NIAGARA REALTY LTD, BROKERAGE. TRREB
- C$474,9003 bd2 ba-- sqft3902 Rebstock Rd, Fort Erie, ON L0S 1N0For SaleMLS ID #X13665172, ROYAL LEPAGE NRC REALTY. TRREB
- C$497,5001 bd2 ba-- sqft1 Linden Ave, Pelham, ON L0S 1E3For SaleMLS ID #X13609334, RE/MAX NIAGARA REALTY LTD, BROKERAGE. TRREB
- C$549,0004 bd2 ba-- sqft230 Wellington St, Pt Colborne, ON L3K 2K2For SaleMLS ID #X13649276, RE/MAX NIAGARA REALTY LTD, BROKERAGE. TRREB
- C$649,9003 bd2 ba-- sqft3522 E Main St, Welland, ON L0S 1K0For SaleMLS ID #X13666442, RE/MAX NIAGARA REALTY LTD, BROKERAGE. TRREB
- C$550,0003 bd2 ba-- sqft419 Steele St, Pt Colborne, ON L3K 4Y1For SaleMLS ID #X13589084, RE/MAX NIAGARA REALTY LTD, BROKERAGE. TRREB
- C$399,9004 bd1 ba-- sqft35 Deere St, Welland, ON L3B 2L7For SaleMLS ID #X13099480, RE/MAX NIAGARA REALTY LTD, BROKERAGE. TRREB
- C$449,9003 bd2 ba-- sqft155 Ash St, Pt Colborne, ON L3K 2W7For SaleMLS ID #X13068580, ROYAL LEPAGE NRC REALTY. TRREB
- C$650,0006 bd2 ba-- sqft46 Macoomb Dr, Welland, ON L3C 5T9For SaleMLS ID #X13088292, RE/MAX NIAGARA REALTY LTD, BROKERAGE. TRREB
