Welcome to 74 Westwood Crescent, a raised bungalow in one of North Welland's most desirable neighbourhoods. Offering in law suite potential and a functional layout, this home is a fantastic opportunity for first time buyers, growing families, or investors looking for added flexibility.Step inside and you'll be welcomed by a spacious foyer with plenty of room to greet family and friends. The bright main floor is filled with natural light and features a comfortable living room that flows effortlessly into the dining area before connecting to the kitchen, creating a layout that is both practical and inviting. Down the hall you'll find three generously sized bedrooms, including a spacious primary bedroom, along with a well maintained four piece bathroom.The lower level opens up a world of possibilities. Complete with a second kitchen, a large recreation room, an additional bedroom, a three piece bathroom, and a separate side entrance, this space is ideal for extended family, guests, or those looking to create a secondary living area.Outside, you'll find a mature neighbourhood that is loved for its quiet streets and convenient location. With schools, parks, shopping, and everyday amenities just minutes away, this is a home that offers both comfort and convenience. Whether you're searching for your first home, extra space for your family, or a property with excellent future potential, 74 Westwood Crescent is ready to welcome you home.
For sale
C$549,900
74 Westwood Cres, Welland, ON L3C 4R3
4beds
2baths
Single Family Residence
Built in ----
8,056 Square Feet Lot
$-- Zestimate®
C$--/sqft
C$-- HOA
What's special
Three generously sized bedroomsSpacious primary bedroomSeparate side entranceMature neighbourhoodQuiet streets
- 25 days |
- 34 |
- 2 |
Zillow last checked:
Listing updated:
Listed by:
RE/MAX NIAGARA REALTY LTD, BROKERAGE
Source: TRREB,MLS®#: X13605970 Originating MLS®#: Niagara Association of REALTORS
Originating MLS®#: Niagara Association of REALTORSFacts & features
Interior
Bedrooms & bathrooms
- Bedrooms: 4
- Bathrooms: 2
Primary bedroom
- Level: Main
- Dimensions: 3.29 x 3.99
Bedroom
- Level: Lower
- Dimensions: 3.62 x 2.59
Bedroom
- Level: Main
- Dimensions: 2.71 x 2.98
Bedroom 2
- Level: Main
- Dimensions: 3.71 x 2.92
Bathroom
- Level: Main
- Dimensions: 2.49 x 2.25
Bathroom
- Level: Lower
- Dimensions: 3.01 x 2.62
Dining room
- Level: Main
- Dimensions: 3.35 x 3.29
Family room
- Level: Lower
- Dimensions: 6.3 x 3.99
Foyer
- Level: Main
- Dimensions: 2.16 x 3.41
Kitchen
- Level: Lower
- Dimensions: 3.38 x 6.18
Kitchen
- Level: Main
- Dimensions: 3.29 x 4.29
Living room
- Level: Main
- Dimensions: 3.71 x 7.1
Utility room
- Level: Lower
- Dimensions: 3.62 x 2.59
Heating
- Forced Air, Gas
Cooling
- Central Air
Features
- In-Law Capability, Water Meter
- Basement: Full,Finished
- Has fireplace: Yes
- Fireplace features: Natural Gas
Interior area
- Living area range: 1100-1500 null
Video & virtual tour
Property
Parking
- Total spaces: 5
- Parking features: Private Double
- Has garage: Yes
Features
- Pool features: None
Lot
- Size: 8,056 Square Feet
- Features: Fenced Yard, Park, Place Of Worship, Public Transit, School, School Bus Route
- Topography: Flat
Details
- Additional structures: Shed
- Parcel number: 640950196
Construction
Type & style
- Home type: SingleFamily
- Architectural style: Bungalow-Raised
- Property subtype: Single Family Residence
Materials
- Brick, Vinyl Siding
- Foundation: Concrete
- Roof: Asphalt Shingle
Utilities & green energy
- Sewer: Sewer
Community & HOA
Location
- Region: Welland
Financial & listing details
- Tax assessed value: C$224,000
- Annual tax amount: C$4,260
- Date on market: 7/25/2026
Price history
Price history is unavailable.
Public tax history
Tax history is unavailable.
Climate risks
Neighborhood: L3C
Nearby schools
GreatSchools rating
- 4/10Harry F Abate Elementary SchoolGrades: 2-6Distance: 13.5 mi
- 3/10Gaskill Preparatory SchoolGrades: 7-8Distance: 14.4 mi
- 3/10Niagara Falls High SchoolGrades: 9-12Distance: 15.2 mi
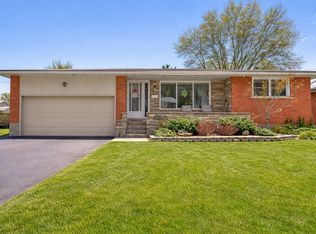
- C$--2 bd1 ba1.3k sqft7 Martha Ct #BASEMENT, Welland, ON L3C4N3Off Market
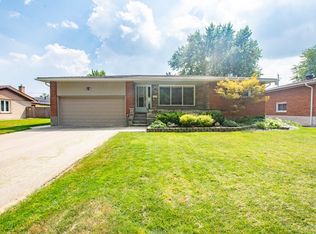
- C$--2 bd1 ba1.3k sqft7 Martha Ct, Welland, ON L3C4N3Off Market
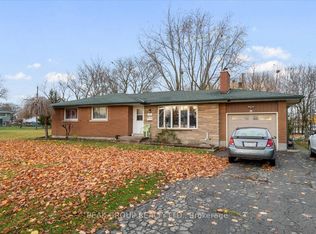
- C$564,9003 bd1 ba-- sqft18 Karen Cres, Welland, ON L3C2Y6For Sale
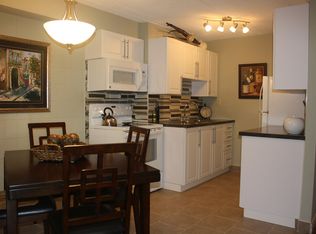
- C$---- bd1 ba420 sqft380 Fitch St #112, Welland, ON L3C5R4Off Market
- C$--1 bd1 ba620 sqft380 Fitch St #1-BEDROOM, Welland, ON L3C5R4Off Market
- C$--2 bd1 ba780 sqft380 Fitch St #2-BEDROOM, Welland, ON L3C5R4Off Market
- C$---- bd1 ba420 sqft380 Fitch St #BACHELOR, Welland, ON L3C5R4Off Market
- C$--1 bd1 ba690 sqft380 Fitch St #979DA8CF1, Welland, ON L3C5R4Off Market
Similar homes
- C$559,9004 bd2 ba-- sqft453 Leonard Ave, Welland, ON L3C 3A2For Sale
 MLS ID #X13517082, RE/MAX WEST REALTY INC.. TRREB
 - C$524,9004 bd2 ba-- sqft36 3rd St, Welland, ON L3B 4W4For Sale
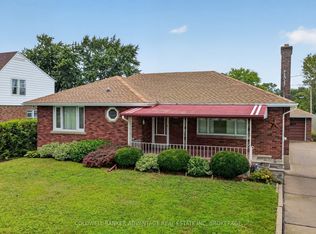 MLS ID #X13656822, COLDWELL BANKER ADVANTAGE REAL ESTATE INC, BROKERAGE. TRREB
 - C$499,9005 bd2 ba-- sqft163 Rice Rd W, Welland, ON L3C 2V7For Sale
 MLS ID #X13616224, RE/MAX NIAGARA REALTY LTD, BROKERAGE. TRREB
 - C$575,0006 bd4 ba-- sqft151 Saint George St, Welland, ON L3C 5N9For Sale
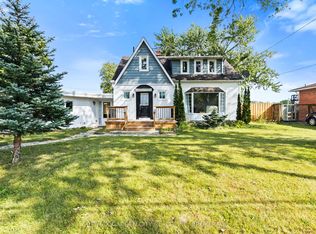 MLS ID #X13657898, RE/MAX GARDEN CITY REALTY INC, BROKERAGE. TRREB
 - C$579,0003 bd2 ba-- sqft25 Rice Rd, Welland, ON L3C 2V4For SaleMLS ID #X13595386, RE/MAX NIAGARA REALTY LTD, BROKERAGE. TRREB
- C$499,9993 bd2 ba-- sqft69 Smith St, Welland, ON L3C 4H5For SaleMLS ID #X13498628, RE/MAX REAL ESTATE CENTRE INC.. TRREB
- C$499,9003 bd2 ba-- sqft220 Cutress Ave, Welland, ON L3C 2S8For SaleMLS ID #X13657550, RE/MAX NIAGARA REALTY LTD, BROKERAGE. TRREB
- C$549,0004 bd2 ba-- sqft230 Wellington St, Pt Colborne, ON L3K 2K2For SaleMLS ID #X13649276, RE/MAX NIAGARA REALTY LTD, BROKERAGE. TRREB
- C$550,0003 bd2 ba-- sqft270 McAlpine Ave S, Welland, ON L3B 1T9For SaleMLS ID #X13410098, RE/MAX NIAGARA REALTY LTD, BROKERAGE. TRREB
- C$540,0003 bd2 ba-- sqft66 Watt Ave, Welland, ON L3B 1J3For SaleMLS ID #X13545784, BOULEVARD HOMES REAL ESTATE LIMITED. TRREB
- C$450,0003 bd2 ba-- sqft93 1st St, Welland, ON L3B 4R8For SaleMLS ID #X13601512, RE/MAX NIAGARA REALTY LTD, BROKERAGE. TRREB
- C$638,9004 bd2 ba-- sqft3 Fallingbrook Dr, Pelham, ON L0S 1E1For SaleMLS ID #X13617092, RE/MAX GARDEN CITY REALTY INC, BROKERAGE. TRREB
- C$550,0003 bd2 ba-- sqft419 Steele St, Pt Colborne, ON L3K 4Y1For SaleMLS ID #X13589084, RE/MAX NIAGARA REALTY LTD, BROKERAGE. TRREB
- C$699,9004 bd2 ba-- sqft133 Quaker Rd, Welland, ON L3C 3G3For SaleMLS ID #X13175282, RIGHT AT HOME REALTY, BROKERAGE. TRREB
- C$409,9003 bd2 ba-- sqft409 Broadway, Welland, ON L3C 5M3For SaleMLS ID #X13650802, ROYAL LEPAGE NRC REALTY. TRREB
- C$549,9004 bd1 ba-- sqft924 Daytona Dr, Fort Erie, ON L2A 4Z8For SaleMLS ID #X13678620, RE/MAX NIAGARA REALTY LTD, BROKERAGE. TRREB
- C$475,0002 bd1 ba-- sqft63 Wilton Ave, Welland, ON L3C 1Z8For SaleMLS ID #X13464208, RE/MAX NIAGARA REALTY LTD, BROKERAGE. TRREB
- C$649,9003 bd2 ba-- sqft3522 E Main St, Welland, ON L0S 1K0For SaleMLS ID #X13666442, RE/MAX NIAGARA REALTY LTD, BROKERAGE. TRREB
- C$475,0002 bd1 ba-- sqft809 Broadway, Welland, ON L3C 5M9For SaleMLS ID #X13448678, RE/MAX NIAGARA REALTY LTD, BROKERAGE. TRREB
- C$650,0006 bd2 ba-- sqft46 Macoomb Dr, Welland, ON L3C 5T9For SaleMLS ID #X13088292, RE/MAX NIAGARA REALTY LTD, BROKERAGE. TRREB
