Welcome to 18 Karen Crescent, a charming brick bungalow tucked away on a quiet crescent in one of Welland's most sought-after neighborhoods. Ideally located close to schools, transit, parks, and everyday amenities, this home offers the perfect blend of comfort and convenience. Set on a generous pie-shaped lot, the property features 3 well-sized bedrooms and a bright, welcoming main floor highlighted by beautiful original hardwood flooring and a cozy wood-burning fireplace. A separate side entrance to the finished basement opens the door to endless possibilities-ideal for in-law potential, extended living space, or future rental income. Enjoy the added benefit of an attached garage and a spacious backyard surrounded by mature trees-perfect for entertaining, relaxing, or family activities. This home presents an excellent opportunity for first-time buyers, or investors looking for a solid property in a great location. Notable updates include a new roof (2019) with a 50-year transferable warranty (1x), updated stack, ESA-certified electrical panel, fascia, and downspouts.
For sale
C$564,900
18 Karen Cres, Welland, ON L3C 2Y6
3beds
1baths
Single Family Residence
Built in ----
0.27 Acres Lot
$-- Zestimate®
C$--/sqft
C$-- HOA
What's special
Brick bungalowQuiet crescentGenerous pie-shaped lotBright welcoming main floorBeautiful original hardwood flooringCozy wood-burning fireplaceAttached garage
- 26 days |
- 13 |
- 0 |
Zillow last checked:
Listing updated:
Listed by:
PEAK GROUP REALTY LTD.
Source: TRREB,MLS®#: X13553194 Originating MLS®#: Niagara Association of REALTORS
Originating MLS®#: Niagara Association of REALTORSFacts & features
Interior
Bedrooms & bathrooms
- Bedrooms: 3
- Bathrooms: 1
Primary bedroom
- Level: Main
- Dimensions: 3.32 x 3.73
Bedroom 2
- Level: Main
- Dimensions: 3.32 x 2.92
Bedroom 3
- Level: Main
- Dimensions: 3.63 x 3.17
Dining room
- Level: Main
- Dimensions: 2.81 x 2.84
Kitchen
- Level: Main
- Dimensions: 3.63 x 2.81
Living room
- Level: Main
- Dimensions: 6.22 x 3.81
Recreation
- Level: Basement
- Dimensions: 7.21 x 7.01
Heating
- Forced Air, Gas
Cooling
- Central Air
Features
- In-Law Capability
- Basement: Finished
- Has fireplace: Yes
- Fireplace features: Wood Burning
Interior area
- Living area range: 1100-1500 null
Property
Parking
- Total spaces: 7
- Parking features: Private Double
- Has garage: Yes
Features
- Patio & porch: Patio
- Pool features: None
Lot
- Size: 0.27 Acres
- Features: Park, Place Of Worship, Public Transit, School Bus Route, School, Hospital
Details
- Parcel number: 640950080
Construction
Type & style
- Home type: SingleFamily
- Architectural style: Bungalow
- Property subtype: Single Family Residence
Materials
- Brick
- Foundation: Poured Concrete
- Roof: Asphalt Shingle
Utilities & green energy
- Sewer: Sewer
Community & HOA
Location
- Region: Welland
Financial & listing details
- Annual tax amount: C$4,145
- Date on market: 7/11/2026
P
PEAK GROUP REALTY LTD.
By pressing Contact Agent, you agree that the real estate professional identified above may call/text you about your search, which may involve use of automated means and pre-recorded/artificial voices. You don't need to consent as a condition of buying any property, goods, or services. Message/data rates may apply. You also agree to our Terms of Use. Zillow does not endorse any real estate professionals. We may share information about your recent and future site activity with your agent to help them understand what you're looking for in a home.
Price history
Price history is unavailable.
Public tax history
Tax history is unavailable.
Climate risks
Neighborhood: L3C
Nearby schools
GreatSchools rating
- 4/10Harry F Abate Elementary SchoolGrades: 2-6Distance: 13.6 mi
- 3/10Gaskill Preparatory SchoolGrades: 7-8Distance: 14.4 mi
- 3/10Niagara Falls High SchoolGrades: 9-12Distance: 15.3 mi
- C$---- bd1 ba420 sqft380 Fitch St #112, Welland, ON L3C5R4Off Market
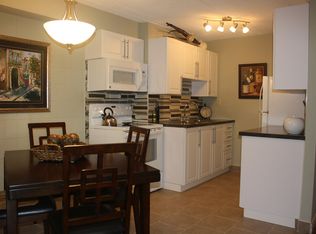
- C$--1 bd1 ba620 sqft380 Fitch St #1-BEDROOM, Welland, ON L3C5R4Off Market
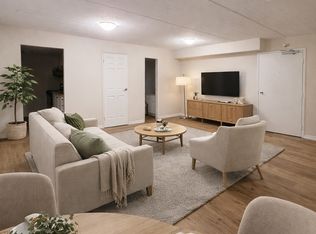
- C$--2 bd1 ba780 sqft380 Fitch St #2-BEDROOM, Welland, ON L3C5R4Off Market

- C$---- bd1 ba420 sqft380 Fitch St #BACHELOR, Welland, ON L3C5R4Off Market
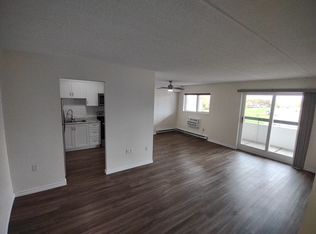
- C$--1 bd1 ba690 sqft380 Fitch St #979DA8CF1, Welland, ON L3C5R4Off Market
- C$--1 bd1 ba620 sqft380 Fitch St #206788, Welland, ON L3C5R4Off Market
- C$--2 bd1 ba780 sqft380 Fitch St #206789, Welland, ON L3C5R4Off Market
- C$--2 bd1 ba775 sqft380 Fitch St #1314010, Welland, ON L3C5R4Off Market
Similar homes
- C$550,0005 bd2 ba-- sqft163 Rice Rd W, Welland, ON L3C 2V7For Sale
 MLS ID #X13616224, RE/MAX NIAGARA REALTY LTD, BROKERAGE. TRREB
 - C$647,9005 bd2 ba-- sqft28 Rollins Dr, Welland, ON L3C 6Z8For Sale
 MLS ID #X13623984, ROYAL LEPAGE NRC REALTY. TRREB
 - C$599,0006 bd3 ba-- sqft233 King St, Welland, ON L3B 3J6For Sale
 MLS ID #X13441458, RE/MAX REAL ESTATE CENTRE INC.. TRREB
 - C$585,0006 bd2 ba-- sqft30 Erie St, Welland, ON L3B 5J7For Sale
 MLS ID #X13055060, RE/MAX NIAGARA REALTY LTD, BROKERAGE. TRREB
 - C$599,9004 bd2 ba-- sqft23 Clare Ave, Pt Colborne, ON L3K 5H3For SaleMLS ID #X13631506, ROYAL LEPAGE NRC REALTY. TRREB
- C$490,0002 bd1 ba-- sqft809 Broadway, Welland, ON L3C 5M9For SaleMLS ID #X13448678, RE/MAX NIAGARA REALTY LTD, BROKERAGE. TRREB
- C$550,0003 bd2 ba-- sqft419 Steele St, Pt Colborne, ON L3K 4Y1For SaleMLS ID #X13589084, RE/MAX NIAGARA REALTY LTD, BROKERAGE. TRREB
- C$475,0002 bd1 ba-- sqft63 Wilton Ave, Welland, ON L3C 1Z8For SaleMLS ID #X13464208, RE/MAX NIAGARA REALTY LTD, BROKERAGE. TRREB
- C$495,0003 bd2 ba-- sqft167 Wellington St, Pt Colborne, ON L3K 2K1For SaleMLS ID #X13626316, RE/MAX NIAGARA REALTY LTD, BROKERAGE. TRREB
- C$650,0006 bd2 ba-- sqft46 Macoomb Dr, Welland, ON L3C 5T9For SaleMLS ID #X13088292, RE/MAX NIAGARA REALTY LTD, BROKERAGE. TRREB
- C$575,0004 bd2 ba-- sqft18 Emerick Ave, Fort Erie, ON L2A 2W3For SaleMLS ID #X13628182, RE/MAX NIAGARA REALTY LTD, BROKERAGE. TRREB
- C$625,0004 bd3 ba-- sqft17 Downriver Dr, Welland, ON L3B 0M5For SaleMLS ID #X13017120, RE/MAX REAL ESTATE CENTRE INC.. TRREB
- C$569,8884 bd2 ba-- sqft6011 Theresa St, Niagara Falls, ON L2J 2A4For SaleMLS ID #X13443114, ROYAL LEPAGE SIGNATURE REALTY. TRREB
- C$515,0003 bd3 ba-- sqft25 Meadowvale Dr #3, Pelham, ON L0S 1E4For SaleMLS ID #X13616122, ROYAL LEPAGE SIGNATURE REALTY. TRREB
- C$419,9993 bd1 ba-- sqft144 Burgar St, Welland, ON L3B 2S8For SaleMLS ID #X12917442, RE/MAX NIAGARA REALTY LTD, BROKERAGE. TRREB
- C$599,0003 bd2 ba-- sqft26 Forster Ave, Thorold, ON L2V 4J5For SaleMLS ID #X13534340, RE/MAX NIAGARA REALTY LTD, BROKERAGE. TRREB
- C$649,9004 bd2 ba-- sqft2203 Stevensville Rd, Fort Erie, ON L0S 1S0For SaleMLS ID #X13631466, REVEL Realty Inc., Brokerage. TRREB
- C$599,0003 bd3 ba-- sqft41 Albert St W, Thorold, ON L2V 2G4For SaleMLS ID #X13537656, RE/MAX GARDEN CITY REALTY INC, BROKERAGE. TRREB
- C$349,9002 bd1 ba-- sqft4 Clifford Ave, Welland, ON L3C 2G1For SaleMLS ID #X13525352, A.G. ROBINS & COMPANY LTD, BROKERAGE. TRREB
- C$599,9995 bd2 ba-- sqft6604 Locus Ave, Niagara Falls, ON L2G 4K7For SaleMLS ID #X13578830, RE/MAX SKYWAY REALTY INC.. TRREB
