Welcome to 6011 Theresa Street, a versatile 3-bedroom, 2-bathroom home located in a convenient Niagara Falls neighbourhood. Offering a finished basement with a separate in-law suite and kitchenette, this property is ideal for families, multi-generational living, or buyers seeking additional flexibility.The main level features a bright and functional layout with spacious living areas, three bedrooms, and plenty of natural light throughout. The kitchen offers ample storage and workspace, while the home's practical floor plan provides comfortable everyday living. Downstairs, the finished basement adds valuable living space with a separate in-law suite complete with its own kitchenette, making it perfect for extended family, guests, or potential supplementary income opportunities. Outside, enjoy a private backyard with room to relax, entertain, or create your own outdoor retreat. The property is situated in an established neighbourhood close to schools, parks, shopping, restaurants, public transit, and major commuter routes.Whether you're a first-time buyer, growing family, or investor looking for a property with added versatility, 6011 Theresa Street delivers exceptional value at an attractive price point. With its flexible layout, in-law suite, and desirable location, this is an opportunity you won't want to miss. Book your private showing today and discover everything this Niagara Falls home has to offer.
For sale
C$569,888
6011 Theresa St, Niagara Falls, ON L2J 2A4
4beds
2baths
Single Family Residence
Built in ----
0.32 Acres Lot
$-- Zestimate®
C$--/sqft
C$-- HOA
What's special
Bright and functional layoutFlexible layout
- 54 days |
- 83 |
- 3 |
Zillow last checked:
Listing updated:
Listed by:
ROYAL LEPAGE SIGNATURE REALTY
Source: TRREB,MLS®#: X13443114 Originating MLS®#: Toronto Regional Real Estate Board
Originating MLS®#: Toronto Regional Real Estate BoardFacts & features
Interior
Bedrooms & bathrooms
- Bedrooms: 4
- Bathrooms: 2
Heating
- Forced Air, Gas
Cooling
- Central Air
Features
- None
- Basement: Finished,Apartment,Separate Entrance
- Has fireplace: No
Interior area
- Living area range: 700-1100 null
Property
Parking
- Total spaces: 3
- Parking features: Garage
- Has garage: Yes
Features
- Pool features: None
Lot
- Size: 0.32 Acres
- Features: Reverse Pie Lot
Details
- Parcel number: 642740113
Construction
Type & style
- Home type: SingleFamily
- Architectural style: Bungalow
- Property subtype: Single Family Residence
Materials
- Brick, Vinyl Siding
- Foundation: Poured Concrete
- Roof: Asphalt Shingle
Utilities & green energy
- Sewer: Sewer
Community & HOA
Location
- Region: Niagara Falls
Financial & listing details
- Annual tax amount: C$4,284
- Date on market: 6/14/2026
R
ROYAL LEPAGE SIGNATURE REALTY
By pressing Contact Agent, you agree that the real estate professional identified above may call/text you about your search, which may involve use of automated means and pre-recorded/artificial voices. You don't need to consent as a condition of buying any property, goods, or services. Message/data rates may apply. You also agree to our Terms of Use. Zillow does not endorse any real estate professionals. We may share information about your recent and future site activity with your agent to help them understand what you're looking for in a home.
Price history
Price history is unavailable.
Public tax history
Tax history is unavailable.
Climate risks
Neighborhood: Church
Nearby schools
GreatSchools rating
- 4/10Maple Avenue SchoolGrades: PK-6Distance: 2.3 mi
- 3/10Gaskill Preparatory SchoolGrades: 7-8Distance: 4.2 mi
- 3/10Niagara Falls High SchoolGrades: 9-12Distance: 4.6 mi
- C$--4 bd2 ba2k sqft5940 Hillcrest Cres, Niagara Falls, ON L2J2A7Off Market

- C$689,0005 bd2 ba-- sqft2732 Portage Rd, Niagara Falls, ON L2J2J3For Sale

- C$1,9501 bd1 ba-- sqft2971 Portage Rd, Niagara Falls, ON L2J2J6For Rent

- C$--1 bd1 ba-- sqft6277 Johnson Dr, Niagara Falls, ON L2J3L5Off Market
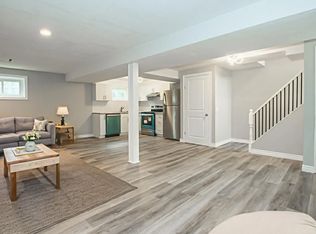
- C$2,2003 bd1 ba-- sqft6033 Swayze Dr, Niagara Falls, ON L2J3K2For Rent
- C$---- bd-- ba-- sqft6150 Churchs Ln, Niagara Falls, ON L2J3Z7Off Market
- C$575,0005 bd2 ba993 sqft6183 Johnson Dr, Niagara Falls, ON L2J3J6Sold
- C$435,0002 bd2 ba-- sqft6044 Swayze Dr #6, Niagara Falls, ON L2J4G9For Sale
Similar homes
- C$529,0004 bd1 ba-- sqft2459 Thompson Rd, Niagara Falls, ON L2J 0E8For Sale
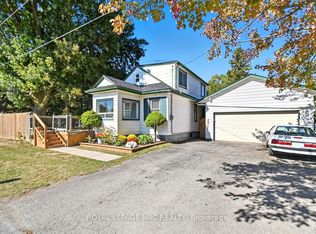 MLS ID #X13167236, ROYAL LEPAGE NRC REALTY. TRREB
 - C$599,9004 bd2 ba-- sqft6976 Abbey Cir, Niagara Falls, ON L2J 3N4For Sale
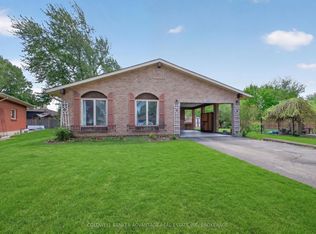 MLS ID #X13151176, COLDWELL BANKER ADVANTAGE REAL ESTATE INC, BROKERAGE. TRREB
 - C$599,9995 bd2 ba-- sqft6604 Locus Ave, Niagara Falls, ON L2G 4K7For Sale
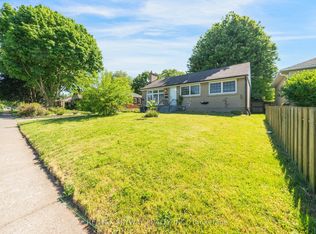 MLS ID #X13578830, RE/MAX SKYWAY REALTY INC.. TRREB
 - C$529,9003 bd2 ba-- sqft6345 Barker St, Niagara Falls, ON L2G 1Y6For Sale
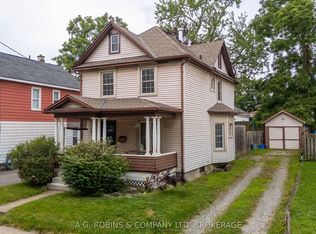 MLS ID #X13622890, A.G. ROBINS & COMPANY LTD, BROKERAGE. TRREB
 - C$599,9006 bd3 ba-- sqft5110 Stanley Ave, Niagara Falls, ON L2E 5A2For SaleMLS ID #X13033932, COLDWELL BANKER MOMENTUM REALTY, BROKERAGE. TRREB
- C$649,0005 bd2 ba-- sqft8060 Beaverdams Rd, Niagara Falls, ON L2H 1R8For SaleMLS ID #X12921946, ROYAL LEPAGE SIGNATURE REALTY. TRREB
- C$679,9004 bd2 ba-- sqft6200 Sherri Ave, Niagara Falls, ON L2H 2W7For SaleMLS ID #X13551020, RE/MAX NIAGARA REALTY LTD, BROKERAGE. TRREB
- C$599,0003 bd3 ba-- sqft41 Albert St W, Thorold, ON L2V 2G4For SaleMLS ID #X13537656, RE/MAX GARDEN CITY REALTY INC, BROKERAGE. TRREB
- C$759,9005 bd3 ba-- sqft6021 Montrose Rd, Niagara Falls, ON L2H 1L4For SaleMLS ID #X13623498, Century 21 Heritage House LTD. TRREB
- C$588,8884 bd2 ba-- sqft4 1/2 Leaside Dr, Saint Catharines, ON L2M 4G5For SaleMLS ID #X13481724, RIGHT AT HOME REALTY INC.. TRREB
- C$550,0005 bd2 ba-- sqft163 Rice Rd W, Welland, ON L3C 2V7For SaleMLS ID #X13616224, RE/MAX NIAGARA REALTY LTD, BROKERAGE. TRREB
- C$464,9003 bd2 ba-- sqft5371 Huron St, Niagara Falls, ON L2E 2K5For SaleMLS ID #X12971828, RE/MAX NIAGARA REALTY LTD, BROKERAGE. TRREB
- C$639,0003 bd3 ba-- sqft9561 Tallgrass Ave, Niagara Falls, ON L2G 0Y3For SaleMLS ID #X13595198, HOMELIFE HEARTS REALTY INC.. TRREB
- C$625,0003 bd3 ba-- sqft43 Silvercrest Ct, Thorold, ON L2V 5B4For SaleMLS ID #X13589350, COLDWELL BANKER MOMENTUM REALTY, BROKERAGE. TRREB
- C$519,9004 bd2 ba-- sqft117 Bartlett St, Thorold, ON L2V 4Y5For SaleMLS ID #X12899328, ROYAL LEPAGE NRC REALTY. TRREB
- C$399,9003 bd1 ba-- sqft3070 Empire Pl, Niagara Falls, ON L2J 3L8For SaleMLS ID #X13223636, RE/MAX ROUGE RIVER REALTY LTD.. TRREB
- C$628,0004 bd2 ba-- sqft37 Allan Dr, Saint Catharines, ON L2N 6H3For SaleMLS ID #X13547338, HOMELIFE KINGSVIEW REAL ESTATE INC.. TRREB
- C$459,0002 bd1 ba-- sqft6233 Montrose Rd, Niagara Falls, ON L2H 1L5For SaleMLS ID #X13538488, PEAK GROUP REALTY LTD.. TRREB
- C$699,9003 bd2 ba-- sqft43 Howard Ave, Saint Catharines, ON L2N 3W8For SaleMLS ID #X13643288, ROYAL LEPAGE NRC REALTY. TRREB
- C$564,9003 bd1 ba-- sqft18 Karen Cres, Welland, ON L3C 2Y6For SaleMLS ID #X13553194, PEAK GROUP REALTY LTD.. TRREB
