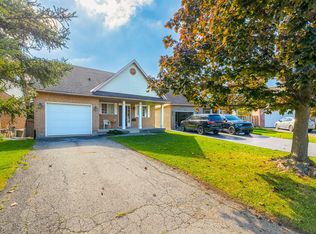
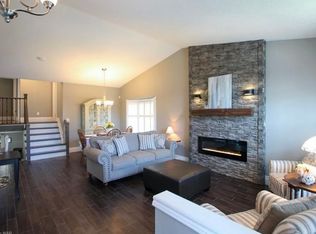
Family-Friendly Comfort Meets Accessible One-Level Living in Confederation Heights! Welcome to this charming Cape Cod-style home, tucked away on a quiet court in the sought-after Confederation Heights neighbourhood. Set on a spacious pie-shaped lot, there's plenty of room for children to play, family gatherings, gardening, or simply relaxing in your private backyard. Offering nearly 2,000 sq. ft. of thoughtfully designed living space, this 3-bedroom, 3 full bathroom home blends comfort, accessibility, and flexibility. The main floor provides true one-level living with wide doorways and an easy-to-navigate layout. A main-floor bedroom and full bathroom featuring a roll-in shower, roll-under vanity, and jacuzzi tub make it ideal for multigenerational families, guests, or anyone seeking accessible living. The bright, open-concept kitchen and breakfast area flow seamlessly to a 16' x 16' covered patio, creating the perfect space for morning coffee, family dinners, or entertaining in any season. Main-floor laundry adds everyday convenience. Upstairs offers two generous bedrooms, a full bathroom, and a bright office nook, ideal for working from home, studying, or creative pursuits. The finished basement provides additional living space with a spacious recreation room, games area, bar, and abundant storage, offering endless possibilities for entertaining or relaxing. Solidly built and thoughtfully maintained, this home is perfectly suited for growing families, multigenerational living, or those looking to age in place. Conveniently located close to parks, schools, shopping, and everyday amenities, it offers the perfect balance of comfort and convenience. Fridge, stove, and dishwasher are included. Book your private showing today and discover everything this exceptional home has to offer!
For sale
C$625,000
43 Silvercrest Ct, Thorold, ON L2V 5B4
3beds
3baths
Single Family Residence
Built in ----
3,370 Square Feet Lot
$-- Zestimate®
C$--/sqft
C$-- HOA
What's special
- 79 days
- 12
- 0
Zillow last checked:
Listing updated:
Listed by:
COLDWELL BANKER MOMENTUM REALTY, BROKERAGE
Source: TRREB,MLS®#: X13589350 Originating MLS®#: Niagara Association of REALTORS
Originating MLS®#: Niagara Association of REALTORSFacts & features
Interior
Bedrooms & bathrooms
- Bedrooms: 3
- Bathrooms: 3
Bedroom
- Level: Second
- Dimensions: 4.26 x 3.42
Bedroom
- Level: Second
- Dimensions: 5.25 x 3.26
Bedroom
- Level: Main
- Dimensions: 4.1 x 3.54
Bathroom
- Level: Basement
- Dimensions: 3.11 x 1.95
Bathroom
- Level: Main
- Dimensions: 3.61 x 2.79
Bathroom
- Level: Second
- Dimensions: 3.26 x 1.87
Breakfast
- Level: Main
- Dimensions: 2.61 x 2.31
Dining room
- Level: Main
- Dimensions: 3.19 x 2.94
Kitchen
- Level: Main
- Dimensions: 4.01 x 3.77
Living room
- Level: Main
- Dimensions: 5.24 x 3.19
Other
- Level: Basement
- Dimensions: 2.78 x 2.16
Recreation
- Level: Basement
- Dimensions: 7.23 x 5.28
Utility room
- Level: Basement
- Dimensions: 7.09 x 4.78
Workshop
- Level: Basement
- Dimensions: 3.78 x 1.88
Heating
- Forced Air, Gas
Cooling
- Central Air
Appliances
- Included: Water Heater
Features
- Storage, Workbench, Suspended Ceilings
- Basement: Finished,Full
- Has fireplace: Yes
- Fireplace features: Natural Gas
Interior area
- Living area range: 1500-2000 null
Video & virtual tour
Property
Parking
- Total spaces: 3.5
- Parking features: Private
- Has garage: Yes
Accessibility
- Accessibility features: Open Floor Plan, Roll-In Shower, Roll-Under Sink
Features
- Stories: 1.5
- Patio & porch: Deck, Porch
- Pool features: None
Lot
- Size: 3,370 Square Feet
- Features: Fenced Yard, Public Transit, Cul de Sac/Dead End, Pie Shaped Lot
Details
- Parcel number: 640460329
Construction
Type & style
- Home type: SingleFamily
- Property subtype: Single Family Residence
Materials
- Brick, Vinyl Siding
- Foundation: Poured Concrete
- Roof: Asphalt Shingle
Utilities & green energy
- Sewer: Sewer
Community & HOA
Location
- Region: Thorold
Financial & listing details
- Annual tax amount: C$4,752
- Date on market: 7/21/2026
Price history
Price history is unavailable.
Public tax history
Tax history is unavailable.
Climate risks
Neighborhood: L2V

Similar homes
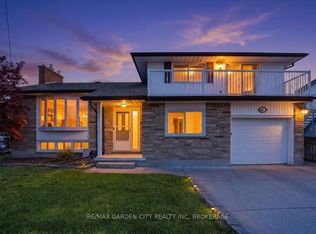
- C$589,0003 bd3 ba-- sqft41 Albert St W, Thorold, ON L2V 2G4For Sale
 MLS ID #X13758332, RE/MAX GARDEN CITY REALTY INC, BROKERAGE. TRREB
 - C$629,0004 bd2 ba-- sqft35 Parkdale Dr, Thorold, ON L2V 2N5For Sale
 MLS ID #X13562508, HOMELIFE/RESPONSE REALTY INC.. TRREB
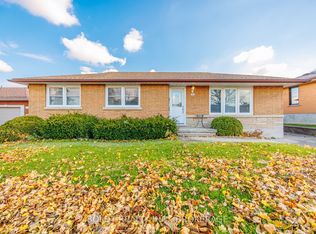
 - C$614,9003 bd2 ba-- sqft24 Winslow Cres, Thorold, ON L2V 3S1For Sale
 MLS ID #X13176140, BOLDT REALTY INC., BROKERAGE. TRREB
 - C$609,9003 bd2 ba-- sqft19 Windle Village Cres, Thorold, ON L2V 4Z6For Sale
 MLS ID #X13162292, COLDWELL BANKER ADVANTAGE REAL ESTATE INC, BROKERAGE. TRREB
