WHERE YOUR HEART FEELS AT HOME. Just steps from beautiful Chippawa Park, 38 Fitch Street is the kind of character-filled home that makes you fall in love the moment you arrive. Nestled in a wonderful Chippawa neighbourhood, this charming home welcomes you with a lovely covered front porch-the perfect spot for morning coffee, quiet evenings, or curling up with a good book. Step inside and you'll immediately appreciate the soaring ceilings, stunning staircase, beautiful wood trim and timeless character throughout. The thoughtfully updated kitchen features a breakfast bar and flows beautifully into the separate dining room, while the cozy living room provides the perfect space to relax and unwind. A convenient 4-piece bathroom and inside entry to the large garage complete the main level. Upstairs, you'll find 3 generously sized bedrooms, plenty of closet space and an updated 4-piece bathroom. The primary bedroom is a true retreat, complete with its own dressing room and large walk-in closet-a wonderful space to start and end your day. The high, dry basement offers excellent storage and utility space. Step outside and discover a backyard designed for enjoying life. The beautifully maintained gardens and spacious deck create a private outdoor oasis, complete with a dedicated dining area and hot tub-perfect for summer entertaining or relaxing under the stars. And there's more-two driveways and a large garage provide plenty of parking and storage options. Best of all, you're just a short block from beautiful Chippawa Park, with its green space, walking paths and recreational amenities right at your doorstep. Character, charm, thoughtful updates, fantastic outdoor space and an unbeatable park-side location-38 Fitch Street is more than a house its a place to call home
For sale
C$599,900
38 Fitch St, Welland, ON L3C 4V2
3beds
2baths
Single Family Residence
Built in ----
4,095 Square Feet Lot
$-- Zestimate®
C$--/sqft
C$-- HOA
What's special
Lovely covered front porchSoaring ceilingsStunning staircaseBeautiful wood trimTimeless character throughoutThoughtfully updated kitchenBreakfast bar
- 46 days
- 9
- 2
Zillow last checked:
Listing updated:
Listed by:
RE/MAX GARDEN CITY REALTY INC, BROKERAGE
Source: TRREB,MLS®#: X13709126 Originating MLS®#: Niagara Association of REALTORS
Originating MLS®#: Niagara Association of REALTORSFacts & features
Interior
Bedrooms & bathrooms
- Bedrooms: 3
- Bathrooms: 2
Heating
- Forced Air, Gas
Cooling
- Central Air
Features
- Flooring: Carpet Free
- Basement: Partially Finished,Full
- Has fireplace: No
Interior area
- Living area range: 1100-1500 null
Video & virtual tour
Property
Parking
- Total spaces: 1
- Parking features: Private Double, Garage Door Opener
- Has garage: Yes
Features
- Stories: 2
- Patio & porch: Deck, Porch, Patio
- Exterior features: Landscape Lighting
- Pool features: None
- Has spa: Yes
- Spa features: Hot Tub
- Waterfront features: None
Lot
- Size: 4,095 Square Feet
- Features: Park, Public Transit, School, Wooded/Treed, Rec./Commun.Centre
Details
- Additional structures: Fence - Full, Garden Shed, Storage
- Parcel number: 640900167
Construction
Type & style
- Home type: SingleFamily
- Property subtype: Single Family Residence
- Attached to another structure: Yes
Materials
- Stucco (Plaster), Brick
- Foundation: Block
- Roof: Asphalt Shingle
Utilities & green energy
- Sewer: Sewer
- Water: Unknown
Community & HOA
Location
- Region: Welland
Financial & listing details
- Annual tax amount: C$3,848
- Date on market: 8/25/2026
Price history
Price history is unavailable.
Public tax history
Tax history is unavailable.
Climate risks
Neighborhood: L3C

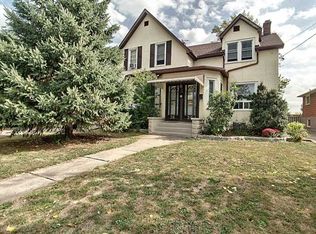

Similar homes
- C$578,0003 bd2 ba-- sqft52 Northhaven Rd, Welland, ON L3C 1X1For Sale
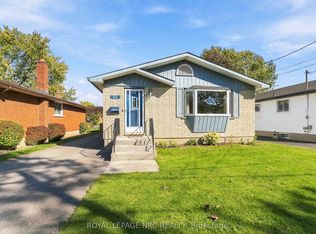 MLS ID #X13875040, ROYAL LEPAGE NRC REALTY. TRREB
 - C$599,9993 bd2 ba-- sqft25 Glenview Ave, Welland, ON L3CFor Sale
 MLS ID #X13767876, Century 21 Heritage House LTD. TRREB
 - C$565,0003 bd2 ba-- sqft43 Gram Ave, Welland, ON L3C 1H5For Sale
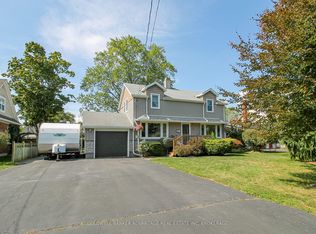 MLS ID #X13744100, COLDWELL BANKER ADVANTAGE REAL ESTATE INC, BROKERAGE. TRREB
 - C$569,9004 bd2 ba-- sqft62 Northgate Dr, Welland, ON L3C 5Y4For Sale
 MLS ID #X13795572, Century 21 Heritage House LTD. TRREB
