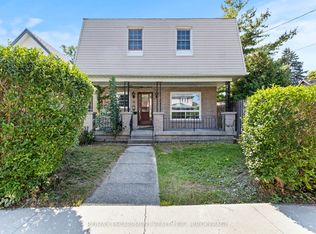
One of a kind Character Home! Welcome to this charming, two-story family home in West Welland nestled between Aqueduct and Niagara Street. Character, space and natural light define this spacious four bedroom home. Beautiful wood details and a welcoming foyer create an inviting first impression. This home boasts a traditional layout with large rooms and nine foot ceilings, featuring original hardwood flooring, new flooring in the kitchen and dining room, decorative radiators and two decorative fireplaces. The main level features a spacious living room, large kitchen and formal dining room designed for seamless family gatherings and entertaining. Upstairs, you'll find the 4 bedrooms and a bathroom. On the third level, a versatile walk-up loft/attic presents excellent bonus storage or the exciting potential to build out additional living space. Step outside to enjoy your covered deck situated on a fully fenced backyard. Located just moments from top-rated schools, beautiful parks, and all essential amenities. Great for first time home buyers wanting to build some equity, a large family or investors! Many original features are still here, such as doors, trim etc. Quick possession available.
For sale
C$348,000
17 Elizabeth St E, Welland, ON L3C 4M2
4beds
1baths
Single Family Residence
Built in ----
5,445 Square Feet Lot
$-- Zestimate®
C$--/sqft
C$-- HOA
What's special
Beautiful wood detailsWelcoming foyerNine foot ceilingsOriginal hardwood flooringDecorative radiatorsTwo decorative fireplacesLarge kitchen
- 55 days
- 54
- 4
Zillow last checked:
Listing updated:
Listed by:
Century 21 Heritage House LTD
Source: TRREB,MLS®#: X13718378 Originating MLS®#: Niagara Association of REALTORS
Originating MLS®#: Niagara Association of REALTORSFacts & features
Interior
Bedrooms & bathrooms
- Bedrooms: 4
- Bathrooms: 1
Primary bedroom
- Level: Second
- Dimensions: 4.27 x 2.77
Bedroom 2
- Level: Second
- Dimensions: 4.27 x 2.77
Bedroom 3
- Level: Second
- Dimensions: 3.38 x 3.35
Bedroom 4
- Level: Second
- Dimensions: 3.08 x 3.05
Dining room
- Level: Main
- Dimensions: 4.27 x 3.08
Foyer
- Level: Main
- Dimensions: 4.57 x 2.77
Kitchen
- Level: Main
- Dimensions: 4.28 x 3.08
Living room
- Level: Main
- Dimensions: 4.28 x 3.97
Loft
- Level: Upper
- Dimensions: 7.02 x 3.68
Heating
- Radiant, Gas
Cooling
- None
Features
- None
- Basement: Full,Unfinished
- Has fireplace: No
Interior area
- Living area range: 1500-2000 null
Property
Parking
- Total spaces: 4
- Parking features: Private
Features
- Stories: 2
- Patio & porch: Deck, Porch
- Pool features: None
Lot
- Size: 5,445 Square Feet
- Features: Fenced Yard, Place Of Worship, Public Transit, School, Rectangular Lot
Details
- Parcel number: 640890089
Construction
Type & style
- Home type: SingleFamily
- Property subtype: Single Family Residence
Materials
- Brick, Other
- Foundation: Block
- Roof: Shingle
Utilities & green energy
- Sewer: Sewer
Community & HOA
Location
- Region: Welland
Financial & listing details
- Annual tax amount: C$2,952
- Date on market: 8/27/2026
Price history
Price history is unavailable.
Public tax history
Tax history is unavailable.
Climate risks
Neighborhood: L3C


Similar homes
- C$369,9003 bd2 ba-- sqft18 Pietz Ave, Welland, ON L3C 1Z4For Sale
 MLS ID #X13865084, COLDWELL BANKER MOMENTUM REALTY, BROKERAGE. TRREB
 - C$319,9003 bd1 ba-- sqft369 Lincoln St, Welland, ON L3B 4N6For Sale
 MLS ID #X13881250, ROYAL LEPAGE NRC REALTY. TRREB
 - C$349,9002 bd1 ba-- sqft48 Dunkirk Rd, Welland, ON L3B 2N6For Sale
 MLS ID #X13872754, CENTURY 21 AVMARK REALTY LIMITED. TRREB
 - C$360,0002 bd1 ba-- sqft10 Churchill Ave, Welland, ON L3B 4Y5For Sale
 MLS ID #X13765180, RE/MAX NIAGARA REALTY LTD, BROKERAGE. TRREB
