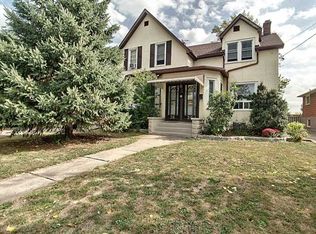
Situated in one of Welland's most sought-after neighbourhoods, this well-maintained legal duplex offers an outstanding opportunity for investors or those looking to add a quality income property to their portfolio. Nestled among mature trees and beautiful character homes, Chippawa Park is known for its charm, walkability, and unbeatable convenience to schools, restaurants, shopping, professional services, public transit, and quick highway access.This spacious duplex features two 3-bedroom units, both currently occupied by excellent month-to-month tenants paying $1,800 per month plus hydro, providing immediate rental income with future flexibility.The main floor unit offers a generous open-concept kitchen, a bright and expansive living room located in a rear addition, a spacious 4-piece bathroom complete with a separate shower and corner soaker tub, abundant storage, and a welcoming covered front porch.The upper unit showcases beautiful original hardwood flooring, open convent layout, three bedrooms, a 4-piece bathroom, and a charming covered front balcony overlooking this picturesque neighbourhood.Outside, enjoy a fully fenced backyard, ample parking, and two storage sheds. The basement is currently shared, offering common laundry facilities and access to each unit's separate hydro panel. For added value and convenience, the basement layout offers the potential to be divided, allowing each unit its own dedicated laundry, storage area, and hydro panel access.Whether you're looking for a solid investment with reliable rental income or a property with future owner-occupancy potential, this duplex combines strong cash flow with one of Welland's most desirable locations.
For sale
C$579,000
30 Shotwell St, Welland, ON L3C 1N8
6beds
2baths
Single Family Residence
Built in ----
6,600 Square Feet Lot
$-- Zestimate®
C$--/sqft
C$-- HOA
What's special
- 62 days
- 18
- 0
Zillow last checked:
Listing updated:
Listed by:
RE/MAX NIAGARA REALTY LTD, BROKERAGE
Source: TRREB,MLS®#: X13546538 Originating MLS®#: Niagara Association of REALTORS
Originating MLS®#: Niagara Association of REALTORSFacts & features
Interior
Bedrooms & bathrooms
- Bedrooms: 6
- Bathrooms: 2
Heating
- Baseboard, Gas
Cooling
- Central Air
Appliances
- Included: Water Heater Owned
Features
- Primary Bedroom - Main Floor, Storage, Separate Hydro Meter
- Flooring: Carpet Free
- Basement: Unfinished,Full
- Has fireplace: Yes
- Fireplace features: Natural Gas, Living Room
Interior area
- Living area range: 2000-2500 null
Property
Parking
- Total spaces: 5
- Parking features: Private, Other
Features
- Stories: 2.5
- Patio & porch: Deck, Porch
- Pool features: None
Lot
- Size: 6,600 Square Feet
- Features: Lake Access, Library, Marina, Park, School, School Bus Route
Details
- Additional structures: Fence - Full, Garden Shed, Shed
- Parcel number: 640900266
Construction
Type & style
- Home type: SingleFamily
- Property subtype: Single Family Residence
Materials
- Vinyl Siding
- Foundation: Concrete Block
- Roof: Asphalt Shingle
Utilities & green energy
- Sewer: Sewer
Community & HOA
Location
- Region: Welland
Financial & listing details
- Annual tax amount: C$5,743
- Date on market: 7/9/2026
Price history
Price history is unavailable.
Public tax history
Tax history is unavailable.
Climate risks
Neighborhood: L3C

Similar homes
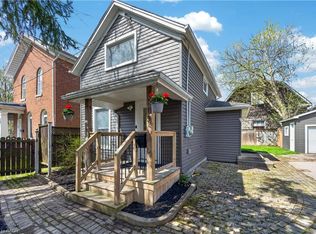
- C$619,9993 bd2 ba-- sqft25 Glenview Ave, Welland, ON L3CFor Sale
 MLS ID #X13767876, Century 21 Heritage House LTD. TRREB
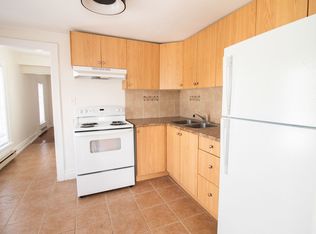
 - C$624,9003 bd2 ba-- sqft287 1st Ave, Welland, ON L3C 1Z1For Sale
 MLS ID #X13753496, ROYAL LEPAGE NRC REALTY. TRREB
 - C$599,0007 bd3 ba-- sqft118 Denistoun St, Welland, ON L3C 1V2For Sale
 MLS ID #X13677460, COLDWELL BANKER IKC REALTY. TRREB
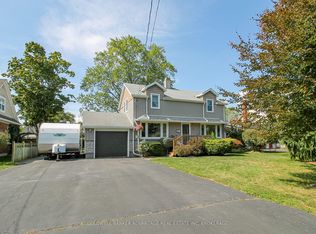
 - C$565,0003 bd2 ba-- sqft43 Gram Ave, Welland, ON L3C 1H5For Sale
 MLS ID #X13744100, COLDWELL BANKER ADVANTAGE REAL ESTATE INC, BROKERAGE. TRREB
