This well-maintained 2.5-storey home offers approximately 1,800+ sq. ft. of living space with 5+2 bedrooms, providing versatile living arrangements for a variety of needs. The property combines original character with thoughtful updates throughout.The main floor features bamboo flooring, approximately 9.5-ft ceilings, updated windows,modern lighting, and a separate dining room. The traditional layout offers comfortable living spaces with plenty of flexibility for everyday living and entertaining. Conveniently located near Highway 406, Seaway Mall, the Welland Canal, Niagara College, and public transit, providing easy access to nearby amenities, transportation routes, and services. The property is zoned RL2. Potential for an accessory unit may be available, subject to applicable municipal requirements, approvals, and buyer verification. A well-located property offering space, character, and flexibility, with features that may appeal to homeowners and buyers seeking additional living options. Buyer and buyer's representative to verify all measurements, room dimensions, permitted uses, zoning, and municipal requirements.
For sale
C$599,000
118 Denistoun St, Welland, ON L3C 1V2
7beds
3baths
Single Family Residence
Built in ----
4,620 Square Feet Lot
$-- Zestimate®
C$--/sqft
C$-- HOA
What's special
Bamboo flooringUpdated windowsModern lightingSeparate dining room
- 1 day |
- 4 |
- 0 |
Zillow last checked:
Listing updated:
Listed by:
COLDWELL BANKER IKC REALTY
Source: TRREB,MLS®#: X13677460 Originating MLS®#: Toronto Regional Real Estate Board
Originating MLS®#: Toronto Regional Real Estate BoardFacts & features
Interior
Bedrooms & bathrooms
- Bedrooms: 7
- Bathrooms: 3
Primary bedroom
- Level: Second
- Dimensions: 3.35 x 3.2
Bedroom
- Level: Basement
- Dimensions: 3.2 x 3.1
Bedroom
- Level: Basement
- Dimensions: 3.23 x 3.15
Bedroom 2
- Level: Second
- Dimensions: 3.23 x 3.17
Bedroom 3
- Level: Second
- Dimensions: 3.35 x 2.92
Bedroom 4
- Level: Main
- Dimensions: 4.75 x 3.02
Bedroom 5
- Level: Second
- Dimensions: 3.33 x 2.95
Dining room
- Level: Main
- Dimensions: 3.66 x 3.25
Kitchen
- Level: Main
- Dimensions: 4.19 x 3.3
Living room
- Level: Main
- Dimensions: 4.09 x 3.94
Heating
- Forced Air, Electric
Cooling
- Central Air
Features
- In-Law Capability
- Flooring: Carpet Free
- Basement: Finished,Separate Entrance,Full
- Has fireplace: No
Interior area
- Living area range: 1500-2000 null
Property
Parking
- Total spaces: 3
- Parking features: Available
Features
- Stories: 2.5
- Pool features: None
Lot
- Size: 4,620 Square Feet
Details
- Parcel number: 641030124
Construction
Type & style
- Home type: SingleFamily
- Property subtype: Single Family Residence
Materials
- Brick
- Foundation: Unknown
- Roof: Asphalt Shingle
Utilities & green energy
- Sewer: Sewer
Community & HOA
Location
- Region: Welland
Financial & listing details
- Annual tax amount: C$3,000
- Date on market: 8/14/2026
Price history
Price history is unavailable.
Public tax history
Tax history is unavailable.
Climate risks
Neighborhood: L3C
Nearby schools
GreatSchools rating
- 4/10Harry F Abate Elementary SchoolGrades: 2-6Distance: 13 mi
- 3/10Gaskill Preparatory SchoolGrades: 7-8Distance: 13.8 mi
- 3/10Niagara Falls High SchoolGrades: 9-12Distance: 14.7 mi
- C$--3 bd1 ba1.4k sqft105 Bald St, Welland, ON L3C5C2Off Market
- C$---- bd1 ba500 sqft11 Denistoun St, Welland, ON L3C1T9Off Market

- C$--1 bd1 ba-- sqft69 Maple Ave, Welland, ON L3C5E9Off Market
- C$390,0003 bd2 ba1.7k sqft16 Franklin St, Welland, ON L3C1R7Sold

- C$--3 bd1 ba1.4k sqft196 Denistoun St, Welland, ON L3C1T9Off Market
- C$--3 bd1 ba1.4k sqft196 Denistoun St #196, Welland, ON L3C1T9Off Market
- C$549,0004 bd2 ba2k sqft41 Maple Ave, Welland, ON L3C5E9For Sale
- C$1,2501 bd1 ba-- sqft37 Riverside Dr, Welland, ON L3C5C7For Rent
Similar homes
- C$599,0006 bd3 ba-- sqft233 King St, Welland, ON L3B 3J6For Sale
 MLS ID #X13441458, RE/MAX REAL ESTATE CENTRE INC.. TRREB
 - C$599,9006 bd4 ba-- sqft81 Grove St, Welland, ON L3B 4B3For Sale
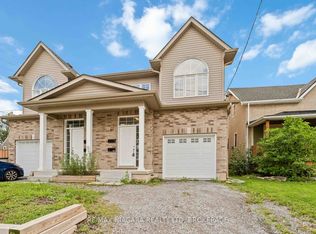 MLS ID #X12942864, RE/MAX NIAGARA REALTY LTD, BROKERAGE. TRREB
 - C$599,9004 bd2 ba-- sqft74 Westwood Cres, Welland, ON L3C 4R3For Sale
 MLS ID #X13605970, RE/MAX NIAGARA REALTY LTD, BROKERAGE. TRREB
 - C$615,0005 bd2 ba-- sqft152 Afton Ave, Welland, ON L3B 1W3For Sale
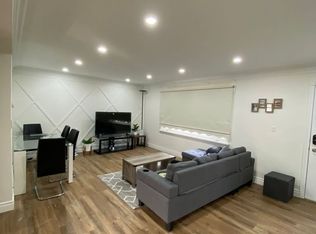 MLS ID #X13640784, RE/MAX REAL ESTATE CENTRE INC.. TRREB
 - C$699,0004 bd3 ba-- sqft39 Park St, Welland, ON L3B 4M3For SaleMLS ID #X13643806, HOMELIFE/MIRACLE REALTY LTD. TRREB
- C$669,0007 bd3 ba-- sqft593 1st Ave, Welland, ON L3C 1Z2For SaleMLS ID #X13617394, HIGHPOINT HOMES REALTY. TRREB
- C$749,0004 bd3 ba-- sqft171 Classic Ave, Welland, ON L3B 0A3For SaleMLS ID #X13663964, ROYAL LEPAGE NRC REALTY. TRREB
- C$524,9005 bd2 ba-- sqft205 Borden Ave, Pt Colborne, ON L3K 3Z9For SaleMLS ID #X13679142, COLDWELL BANKER ADVANTAGE REAL ESTATE INC, BROKERAGE. TRREB
- C$629,9006 bd3 ba-- sqft22 Lyons Ave, Welland, ON L3B 1L7For SaleMLS ID #X13096908, SHAHID KHAWAJA REAL ESTATE INC.. TRREB
- C$564,9505 bd2 ba-- sqft41 Poplar Cres, Welland, ON L3C 6W2For SaleMLS ID #X13072870, The Realty Bulls. TRREB
- C$559,0004 bd3 ba-- sqft6058 Culp St, Niagara Falls, ON L2G 2B7For SaleMLS ID #X13676294, REALTY ASSOCIATES INC.. TRREB
- C$689,9006 bd2 ba-- sqft360 1st Ave, Welland, ON L3C 5Y9For SaleMLS ID #X13450982, RE/MAX EXPERTS. TRREB
- C$589,9004 bd2 ba-- sqft11 Abraham Dr, Saint Catharines, ON L2M 6K7For SaleMLS ID #X13675608, BOLDT REALTY INC., BROKERAGE. TRREB
- C$609,9005 bd2 ba-- sqft8 Dunraven Ave, Saint Catharines, ON L2M 6A7For SaleMLS ID #X13673284, EXP REALTY. TRREB
- C$525,0005 bd2 ba-- sqft373 Hennepin Ave, Welland, ON L3B 4T4For SaleMLS ID #X13443794, REVEL Realty Inc., Brokerage. TRREB
- C$625,0004 bd3 ba-- sqft17 Downriver Dr, Welland, ON L3B 0M5For SaleMLS ID #X13017120, RE/MAX REAL ESTATE CENTRE INC.. TRREB
- C$485,0004 bd2 ba-- sqft60 Margery Rd, Welland, ON L3B 2P6For SaleMLS ID #X13613488, EXP REALTY. TRREB
- C$599,9995 bd2 ba-- sqft6604 Locus Ave, Niagara Falls, ON L2G 4K7For SaleMLS ID #X13578830, RE/MAX SKYWAY REALTY INC.. TRREB
- C$599,9006 bd2 ba-- sqft9 Churchill St, Saint Catharines, ON L2S 2P3For SaleMLS ID #X12769664, RE/MAX GARDEN CITY REALTY INC, BROKERAGE. TRREB
- C$549,9996 bd3 ba-- sqft6564 Level Ave, Niagara Falls, ON L2G 4B7For SaleMLS ID #X13635564, EXP REALTY. TRREB
