A rare find in West St. Catharines for investors or first-time buyers, this extensively renovated 3+3 bedroom bungalow is ideally located just steps to the new GO Train station (currently under construction), on a direct bus route to Brock University and close to downtown, shopping, and amenities. The home features a fully finished basement set up as a self-contained in-law suite (not a legal accessory apartment) with 3 additional bedrooms, kitchen, bathroom, and shared laundry access, creating a flexible layout suited for multi-unit rental or extended family living. Over the past 15 years, the property has undergone significant updates and offers an EnerGuide rating of 78, along with added features such as commercial coin-operated laundry for supplemental income, 5/8" drywall in the lower level for enhanced fire separation, interconnected smoke alarms, and hard-wired network connections throughout. The property is currently fully tenant occupied, generating approximately $3,375/month in rental income (upper $1,875, lower $1,500), with the landlord currently covering utilities. Situated on a deep 160 ft lot, there is additional long-term upside with potential for a detached accessory dwelling unit (DADU), subject to approvals. Tenant occupied-24 hours notice required for all showings.
For sale
C$599,900
9 Churchill St, Saint Catharines, ON L2S 2P3
6beds
2baths
Single Family Residence
Built in ----
4,725 Square Feet Lot
$-- Zestimate®
C$--/sqft
C$-- HOA
What's special
Shared laundry accessCommercial coin-operated laundryInterconnected smoke alarmsHard-wired network connections throughout
- 203 days
- 20
- 2
Zillow last checked:
Listing updated:
Listed by:
RE/MAX GARDEN CITY REALTY INC, BROKERAGE
Source: TRREB,MLS®#: X12769664 Originating MLS®#: Niagara Association of REALTORS
Originating MLS®#: Niagara Association of REALTORSFacts & features
Interior
Bedrooms & bathrooms
- Bedrooms: 6
- Bathrooms: 2
Bedroom
- Level: Main
- Dimensions: 9ft. 8in. x 12ft. 0in.
Bedroom
- Level: Basement
- Dimensions: 3.05 x 3.96
Bedroom
- Level: Main
- Dimensions: 13ft. 0in. x 9ft. 7in.
Bedroom
- Level: Basement
- Dimensions: 3.35 x 3.35
Bedroom
- Level: Basement
- Dimensions: 3.35 x 3.35
Bedroom
- Level: Main
- Dimensions: 9ft. 5in. x 10ft. 5in.
Bathroom
- Level: Main
- Dimensions: 4Piec x
Dining room
- Level: Main
- Dimensions: 9ft. 0in. x 9ft. 8in.
Family room
- Level: Basement
- Dimensions: 19ft. 10in. x 11ft. 0in.
Kitchen
- Level: Basement
- Dimensions: 3.05 x 1.83
Kitchen
- Level: Main
- Dimensions: 7ft. 8in. x 9ft. 0in.
Living room
- Level: Main
- Dimensions: 18ft. 8in. x 11ft. 0in.
Heating
- Forced Air, Gas
Cooling
- Central Air
Features
- Water Meter
- Basement: Separate Entrance,Finished
- Has fireplace: No
Interior area
- Living area range: 700-1100 null
Property
Parking
- Total spaces: 2
- Parking features: Private Double
Features
- Exterior features: Lighting
- Pool features: None
Lot
- Size: 4,725 Square Feet
- Features: Hospital
- Topography: Flat,Level
Details
- Parcel number: 461790084
Construction
Type & style
- Home type: SingleFamily
- Architectural style: Bungalow
- Property subtype: Single Family Residence
- Attached to another structure: Yes
Materials
- Brick, Aluminum Siding
- Foundation: Concrete
- Roof: Asphalt Shingle
Utilities & green energy
- Sewer: Sewer
Community & HOA
Location
- Region: Saint Catharines
Financial & listing details
- Annual tax amount: C$3,177
- Date on market: 2/8/2026
Price history
Price history is unavailable.
Public tax history
Tax history is unavailable.
Climate risks
Neighborhood: Western Hill
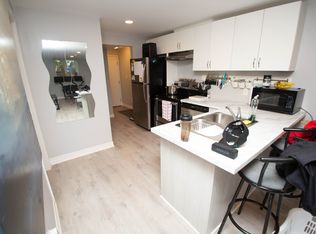
- C$--1 bd1 ba-- sqft18 B Merigold St, Saint Catharines, ON L2S2N3Off Market
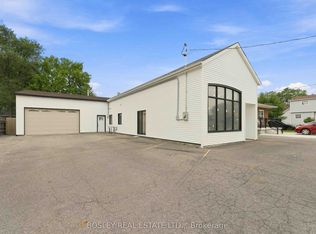
- C$575,0002 bd2 ba-- sqft114 Chetwood St, Saint Catharines, ON L2S2A8For Sale
- C$--1 bd1 ba700 sqft40B Edith St #BASEMENT, Saint Catharines, ON L2S2P7Off Market
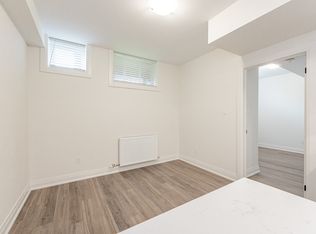
- C$--1 bd1 ba-- sqft40 Edith St #A, Saint Catharines, ON L2S2P7Off Market
Similar homes
- C$574,9005 bd2 ba-- sqft55 Kent St, Saint Catharines, ON L2S 1H4For Sale
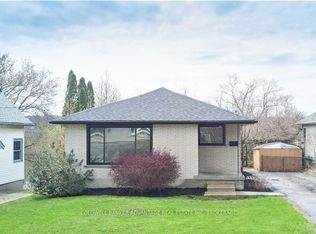 MLS ID #X13690664, COLDWELL BANKER ADVANTAGE REAL ESTATE INC, BROKERAGE. TRREB
 - C$635,0008 bd-- ba1k sqft15 Keefer Rd, Thorold, ON L2V 4M6For Sale
 MLS ID #40859322, Sim Summan, Salesperson, HOMELIFE DIAMONDS REALTY INC. ITSO
 - C$617,9995 bd2 ba-- sqft34 Grantham Ave S, Saint Catharines, ON L2P 3B4For Sale
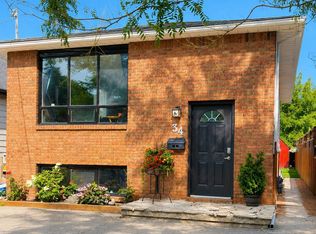 MLS ID #X13652674, ICI SOURCE REAL ASSET SERVICES INC.. TRREB
 - C$619,9004 bd2 ba-- sqft3364 Culp Rd, Lincoln, ON L0R 2E0For Sale
 MLS ID #X13716644, COLDWELL BANKER MOMENTUM REALTY, BROKERAGE. TRREB
