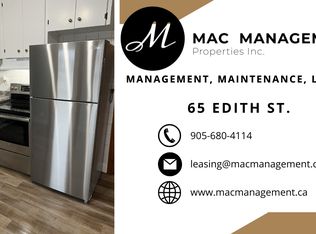
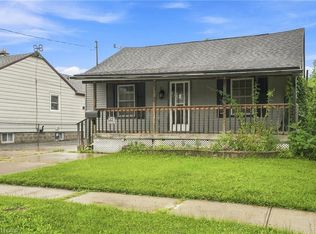
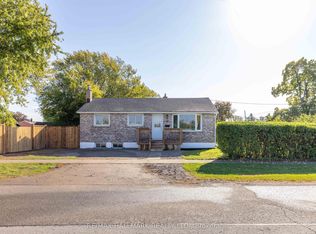
The perfect home for a first time buyer, retiree, or those looking to downsize! Economical, move-in ready and in close proximity to schools, parks, the St. Catharines GO station, community centre, restaurants and all kinds of great amenities. This 3 bedroom, 1 bath bungalow offers a bright, open concept kitchen with updated white cupboards, granite countertops, SS appliances, a cute dining room and doors opening out to a spacious sun-drenched deck ideal for summer BBQs (gas BBQ hook-up), entertaining friends and family or simply enjoying a quiet coffee in the morning. Attractive laminate flooring throughout this carpet-free home with a cozy living room adjacent to the 3 bedrooms. The partially finished basement can be accessed via the front entrance and features the recreation room, laundry room, storage space and utility room. Other great features of this property include central air, driveway parking for 2-3 cars, a workshop with hydro, a large fully fenced backyard - all this in a quiet, convenient, family friendly neighbourhood in the west end of St. Catharines. Get it before it's gone!!
For sale
C$469,000
44 Churchill St, Saint Catharines, ON L2S 2P5
3beds
1baths
Single Family Residence
Built in ----
4,725 Square Feet Lot
$-- Zestimate®
C$--/sqft
C$-- HOA
What's special
Bright open concept kitchenUpdated white cupboardsGranite countertopsSs appliancesCute dining roomIdeal for summer bbqsGas bbq hook-up
- 59 days
- 13
- 0
Zillow last checked:
Listing updated:
Listed by:
RE/MAX NIAGARA REALTY LTD, BROKERAGE
Source: TRREB,MLS®#: X13698218 Originating MLS®#: Niagara Association of REALTORS
Originating MLS®#: Niagara Association of REALTORSFacts & features
Interior
Bedrooms & bathrooms
- Bedrooms: 3
- Bathrooms: 1
Primary bedroom
- Level: Main
- Dimensions: 3.78 x 2.87
Bedroom 2
- Level: Main
- Dimensions: 2.87 x 2.49
Bedroom 3
- Level: Main
- Dimensions: 1.8 x 2.79
Bathroom
- Level: Main
- Dimensions: 2 x 2
Dining room
- Level: Main
- Dimensions: 2.57 x 2.9
Kitchen
- Level: Main
- Dimensions: 4.19 x 3.05
Laundry
- Level: Basement
- Dimensions: 3.35 x 5.18
Living room
- Level: Main
- Dimensions: 4.17 x 2.9
Recreation
- Level: Basement
- Dimensions: 3.66 x 1
Utility room
- Level: Basement
- Dimensions: 2 x 2
Heating
- Forced Air, Gas
Cooling
- Central Air
Appliances
- Included: Water Heater
Features
- Water Meter, Upgraded Insulation
- Basement: Partial,Partially Finished
- Has fireplace: No
Interior area
- Living area range: 700-1100 null
Property
Parking
- Total spaces: 4
- Parking features: Front Yard Parking, Private
- Has garage: Yes
Features
- Pool features: None
Lot
- Size: 4,725 Square Feet
- Features: Arts Centre, Hospital, Public Transit, Rec./Commun.Centre, School, Park, Rectangular Lot
Details
- Parcel number: 461760169
Construction
Type & style
- Home type: SingleFamily
- Architectural style: Bungalow
- Property subtype: Single Family Residence
Materials
- Vinyl Siding, Other
- Foundation: Concrete Block
- Roof: Asphalt Shingle
Utilities & green energy
- Sewer: Sewer
Community & HOA
Location
- Region: Saint Catharines
Financial & listing details
- Annual tax amount: C$2,490
- Date on market: 8/20/2026
Price history
Price history is unavailable.
Public tax history
Tax history is unavailable.
Climate risks
Neighborhood: Western Hill
Similar homes
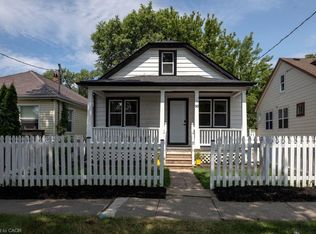
- C$474,9004 bd3 ba1.3k sqft95 Chetwood St, Saint Catharines, ON L2S 2A6For Sale
 MLS ID #40869451, Kayla Smith, Salesperson, RE/MAX Escarpment Realty Inc.. ITSO
 - C$448,0003 bd1 ba-- sqft37 Chetwood St, Saint Catharines, ON L2S 1K3For Sale
 MLS ID #X13725342, ORION PLATINUM REALTY. TRREB
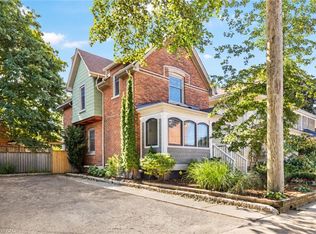
 - C$524,9003 bd2 ba1.3k sqft17 Gerrard St, Saint Catharines, ON L2R 5S8For Sale
 MLS ID #40871852, Harrison Stewart, Salesperson, Realty Network. ITSO
 - C$535,0002 bd2 ba-- sqft79 Powerview Ave, Saint Catharines, ON L2S 1W5For Sale
 MLS ID #X14034426, RE/MAX HALLMARK REALTY LTD.. TRREB
