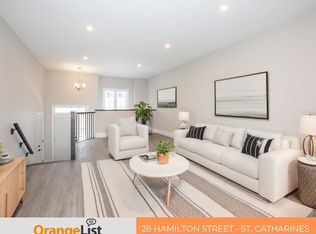
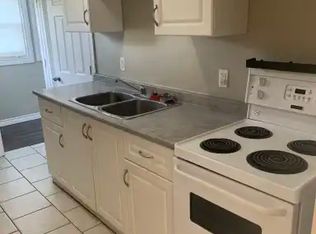
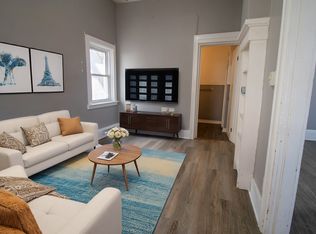

This charming detached bungalow is an excellent opportunity to enter the real estate market or add a solid property to your investment portfolio. Situated on a quiet street, the home sits on an impressive, extra-deep 165-foot lot. The property offers 3 bedrooms, providing plenty of space without breaking the bank. The open-concept main floor features a bright white kitchen with an eat-in peninsula, updated vinyl windows, updated shingles, and a 100-amp electrical breaker panel. Several important improvements have also been completed, including thermal insulation added to the roof and exterior walls approximately two years ago. A drainage system with flexible piping was installed to direct rainwater from the yard, rear of the house, and driveway into the municipal street drainage system. The furnace was replaced in 2023.With the major updates already completed, you can simply add your own personal touches to make this home truly your own. This is a must-see property at this price point and offers excellent potential for both homeowners and investors. Book your showing today!
For sale
C$448,000
37 Chetwood St, Saint Catharines, ON L2S 1K3
3beds
1baths
Single Family Residence
Built in ----
5,445 Square Feet Lot
$-- Zestimate®
C$--/sqft
C$-- HOA
What's special
Quiet streetOpen-concept main floorBright white kitchenEat-in peninsulaUpdated vinyl windowsUpdated shingles
- 1 day
- 5
- 0
Zillow last checked:
Listing updated:
Listed by:
ORION PLATINUM REALTY
Source: TRREB,MLS®#: X13725342 Originating MLS®#: Toronto Regional Real Estate Board
Originating MLS®#: Toronto Regional Real Estate BoardFacts & features
Interior
Bedrooms & bathrooms
- Bedrooms: 3
- Bathrooms: 1
Primary bedroom
- Level: Main
- Dimensions: 3.22 x 2.79
Bedroom 2
- Level: Main
- Dimensions: 2.79 x 2
Bedroom 3
- Level: Main
- Dimensions: 2.7 x 2.71
Bathroom
- Level: Main
- Dimensions: 2.2 x 1.9
Kitchen
- Level: Main
- Dimensions: 4.24 x 2.94
Laundry
- Level: Basement
- Dimensions: 2.1 x 1.8
Living room
- Level: Main
- Dimensions: 3.2 x 2.97
Heating
- Forced Air, Gas
Cooling
- Central Air
Features
- Upgraded Insulation
- Flooring: Carpet Free
- Basement: Unfinished
- Has fireplace: No
Interior area
- Living area range: 700-1100 null
Property
Parking
- Total spaces: 3
- Parking features: None, Private
Features
- Pool features: None
Lot
- Size: 5,445 Square Feet
Details
- Parcel number: 461780074
Construction
Type & style
- Home type: SingleFamily
- Architectural style: Bungalow
- Property subtype: Single Family Residence
Materials
- Vinyl Siding
- Foundation: Concrete Block, Poured Concrete
- Roof: Asphalt Shingle
Utilities & green energy
- Sewer: Sewer
Community & HOA
Location
- Region: Saint Catharines
Financial & listing details
- Annual tax amount: C$2,523
- Date on market: 8/29/2026
Price history
Price history is unavailable.
Public tax history
Tax history is unavailable.
Climate risks
Neighborhood: Western Hill
Similar homes
- C$499,9005 bd2 ba-- sqft46A Pelham Rd, Saint Catharines, ON L2S 1R4For Sale
 MLS ID #X13723036, RE/MAX NIAGARA REALTY LTD, BROKERAGE. TRREB
 - C$469,0003 bd1 ba-- sqft44 Churchill St, Saint Catharines, ON L2S 2P5For Sale
 MLS ID #X13698218, RE/MAX NIAGARA REALTY LTD, BROKERAGE. TRREB
 - C$451,0004 bd3 ba-- sqft2 Kent St, Saint Catharines, ON L2S 1H1For Sale
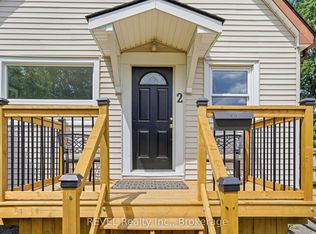 MLS ID #X13599712, REVEL Realty Inc., Brokerage. TRREB
 - C$549,9002 bd2 ba-- sqft85 Pelham Rd, Saint Catharines, ON L2S 1S3For Sale
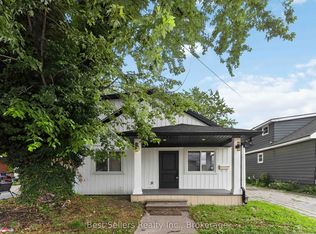 MLS ID #X13599166, Best Sellers Realty Inc.. TRREB
