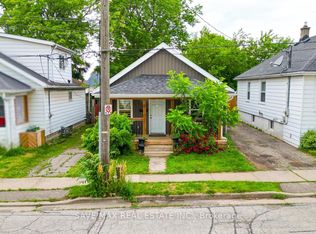
Approved shovel-ready triplex development opportunity in St. Catharines! Calling all investors,builders, and savvy buyers. This is a rare chance to begin construction immediately with anapproved triplex permit already in hand, avoiding months of planning delays and significantsoft costs. Plans are completed for approximately 3,900-4,000 sqft of total build, designed asthree self-contained residential units featuring efficient layouts, multiple washrooms, andmodern exterior elevations tailored for strong rental appeal. Ideal for investors seekinglong-term hold cash flow, a BRRRR strategy, or builders looking for a ready-to-go project withapprovals secured and equally attractive for a buyer looking to live in one unit and rent theother two for supplemental income. Situated in a desirable neighbourhood close to schools,Montessori and childcare centres, parks, public transit, shopping, and everyday amenities, withconvenient access to downtown St. Catharines, Brock University, the Pen Centre, and majorroutes. A turnkey multi-unit opportunity in a growing rental market.
For sale
C$349,900
42 Union St, Saint Catharines, ON L2S 2R2
3beds
1baths
Single Family Residence
Built in ----
5,973 Square Feet Lot
$-- Zestimate®
C$--/sqft
C$-- HOA
What's special
Efficient layoutsMultiple washroomsModern exterior elevations
- 28 days
- 78
- 3
Zillow last checked:
Listing updated:
Listed by:
THE CANADIAN HOME REALTY INC.
Source: TRREB,MLS®#: X13791532 Originating MLS®#: Toronto Regional Real Estate Board
Originating MLS®#: Toronto Regional Real Estate BoardFacts & features
Interior
Bedrooms & bathrooms
- Bedrooms: 3
- Bathrooms: 1
Heating
- Forced Air, Gas
Cooling
- Central Air
Features
- Other
- Basement: Partial,Unfinished
- Has fireplace: No
Interior area
- Living area range: 1100-1500 null
Video & virtual tour
Property
Parking
- Total spaces: 2
- Parking features: Private
Features
- Stories: 1.5
- Pool features: None
Lot
- Size: 5,973 Square Feet
- Features: Park, Public Transit
Construction
Type & style
- Home type: SingleFamily
- Property subtype: Single Family Residence
Materials
- Stone, Stucco (Plaster)
- Foundation: Concrete Block
- Roof: Asphalt Shingle
Utilities & green energy
- Sewer: Sewer
Community & HOA
Location
- Region: Saint Catharines
Financial & listing details
- Annual tax amount: C$2,875
- Date on market: 9/16/2026
Price history
Price history is unavailable.
Public tax history
Tax history is unavailable.
Climate risks
Neighborhood: Western Hill

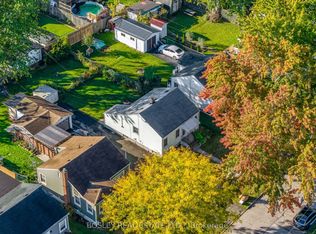
Similar homes
- C$358,0003 bd-- ba1k sqft19 Bailey St, Saint Catharines, ON L2S 1Y8For Sale
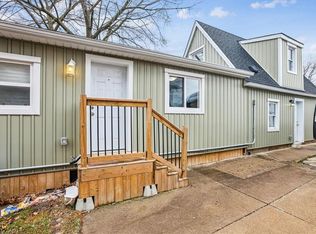 MLS ID #40863213, Duncan Harvey, Salesperson, RE/MAX Aboutowne Realty Corp.. ITSO
 - C$399,9003 bd1 ba-- sqft24 Churchill St, Saint Catharines, ON L2S 2P2For Sale
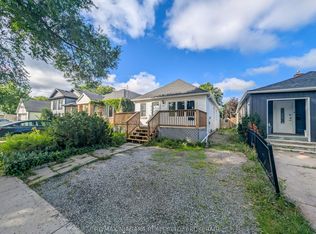 MLS ID #X13736528, RE/MAX NIAGARA REALTY LTD, BROKERAGE. TRREB
 - C$349,9005 bd2 ba-- sqft25 Gale Cres, Saint Catharines, ON L2R 3K8For Sale
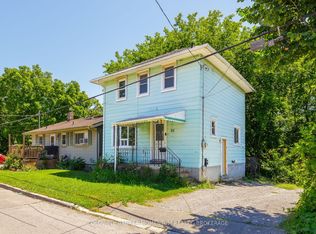 MLS ID #X13622288, COLDWELL BANKER MOMENTUM REALTY, BROKERAGE. TRREB
 - C$344,9002 bd1 ba-- sqft10 Wills St, Saint Catharines, ON L2P 2W4For Sale
 MLS ID #X13694732, SAVE MAX REAL ESTATE INC.. TRREB
