Welcome to this 1.5-storey home offering a wonderful opportunity for buyers looking to enter the market or invest in a property with future potential. Featuring 3 bedrooms and 1 bathroom, this home provides a functional layout with space to grow and make your own. Set on a generous fenced in lot, the property offers plenty of outdoor space to enjoy, garden, or further enhance over time. Whether you're a first-time buyer looking to establish roots or an investor seeking your next project, this home presents a chance to bring your vision to life and create something truly special. With its convenient layout and classic design, this property is ready for its next owner to add personal touches and updates to suit their individual style and needs.
For sale
C$349,900
76 Lincoln Ave, Saint Catharines, ON L2P 2C9
3beds
1baths
Single Family Residence
Built in ----
3,436 Square Feet Lot
$-- Zestimate®
C$--/sqft
C$-- HOA
What's special
Functional layoutGenerous fenced in lotClassic design
- 146 days
- 20
- 0
Zillow last checked:
Listing updated:
Listed by:
REVEL Realty Inc., Brokerage
Source: TRREB,MLS®#: X13010748 Originating MLS®#: Niagara Association of REALTORS
Originating MLS®#: Niagara Association of REALTORSFacts & features
Interior
Bedrooms & bathrooms
- Bedrooms: 3
- Bathrooms: 1
Primary bedroom
- Level: Second
- Dimensions: 3.63 x 3.05
Bedroom
- Level: Main
- Dimensions: 2.38 x 2.04
Bedroom
- Level: Second
- Dimensions: 2.47 x 2.35
Bathroom
- Level: Second
- Dimensions: 2.35 x 1.8
Dining room
- Level: Main
- Dimensions: 3.23 x 2.87
Foyer
- Level: Main
- Dimensions: 2.32 x 1.59
Kitchen
- Level: Main
- Dimensions: 3.23 x 3.05
Living room
- Level: Main
- Dimensions: 5.73 x 2.78
Loft
- Level: Second
- Dimensions: 2.74 x 1.83
Heating
- Forced Air, Gas
Cooling
- Central Air
Features
- None
- Basement: Partial,Crawl Space
- Has fireplace: No
Interior area
- Living area range: 700-1100 null
Property
Parking
- Total spaces: 2
Features
- Stories: 1.5
- Pool features: None
Lot
- Size: 3,436 Square Feet
- Features: Irregular Lot
Construction
Type & style
- Home type: SingleFamily
- Property subtype: Single Family Residence
Materials
- Vinyl Siding
- Foundation: Stone, Concrete
- Roof: Asphalt Shingle
Utilities & green energy
- Sewer: Sewer
Community & HOA
Location
- Region: Saint Catharines
Financial & listing details
- Tax assessed value: C$135,000
- Annual tax amount: C$2,396
- Date on market: 4/17/2026
Price history
Price history is unavailable.
Public tax history
Tax history is unavailable.
Climate risks
Neighborhood: Oakdale
- C$440,0002 bd1 ba948 sqft78 Lincoln Ave, Saint Catharines, ON L2P2C9Sold

- C$--3 bd1 ba1k sqft22 Inglewood Rd, Saint Catharines, ON L2P2C4Off Market
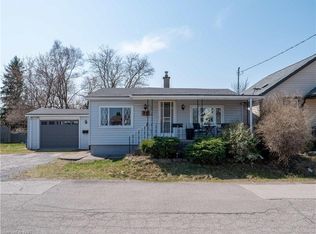
- C$450,0003 bd2 ba751 sqft13 Prestwick Ave, Saint Catharines, ON L2P2E5For Sale

- C$305,9002 bd1 ba1.1k sqft89 Lincoln Ave, Saint Catharines, ON L2P2E1For Sale

Similar homes
- C$344,9002 bd1 ba-- sqft10 Wills St, Saint Catharines, ON L2P 2W4For Sale
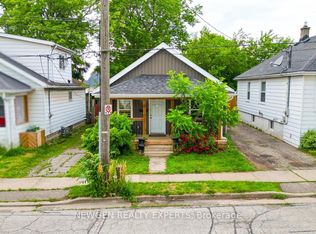 MLS ID #X13694732, NEWGEN REALTY EXPERTS. TRREB
 - C$359,9004 bd3 ba-- sqft20 Stuart Ave, Saint Catharines, ON L2R 1M7For Sale
 MLS ID #X13722920, BOLDT REALTY INC., BROKERAGE. TRREB
 - C$349,9004 bd2 ba-- sqft27 Gale Cres, Saint Catharines, ON L2R 3K8For Sale
 MLS ID #X13155916, ROYAL LEPAGE NRC REALTY. TRREB
 - C$349,9005 bd2 ba-- sqft25 Gale Cres, Saint Catharines, ON L2R 3K8For Sale
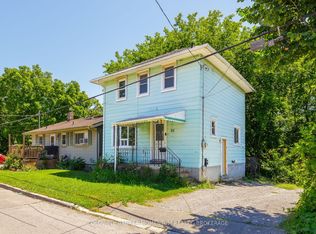 MLS ID #X13622288, COLDWELL BANKER MOMENTUM REALTY, BROKERAGE. TRREB
