Welcome to this charming and well maintained 2 bdrm 1 bath bungalow in the heart of downtown St. Catharines. This is a great opportunity for 1st time home buyers, couples or those looking to downsize but are not ready for the condo life. This inviting home offers comfortable one-level living with plenty of character. The bright sunroom is a lovely bonus, providing a welcoming space to enjoy your morning coffee, relax with a book, or simply take in the natural light. The home has been maintained in its original style and the opportunity to make it your own over time. Step outside to enjoy the backyard - an ideal spot for gardening, entertaining or simply relaxing outdoors. Conveniently located close to downtown amenities, shops, restaurants, parks & everyday conveniences. A great combination of charm, practicality and location - this bungalow is ready to welcome its new owner! AC 2026, Basement Waterproof/Sump Pump 2017, Furnace 2015, Roof 2007
For sale
C$399,000
40 Saint Patrick St, Saint Catharines, ON L2R 1K1
2beds
1baths
Single Family Residence
Built in ----
3,045 Square Feet Lot
$-- Zestimate®
C$--/sqft
C$-- HOA
What's special
Comfortable one-level livingBright sunroomNatural light
- 52 days
- 19
- 2
Zillow last checked:
Listing updated:
Listed by:
ROYAL LEPAGE NRC REALTY
Source: TRREB,MLS®#: X13710764 Originating MLS®#: Niagara Association of REALTORS
Originating MLS®#: Niagara Association of REALTORSFacts & features
Interior
Bedrooms & bathrooms
- Bedrooms: 2
- Bathrooms: 1
Bedroom
- Level: Main
- Dimensions: 3.15 x 2.95
Bedroom 2
- Level: Main
- Dimensions: 2.99 x 2.83
Bathroom
- Level: Main
- Dimensions: 2.97 x 1.92
Dining room
- Level: Main
- Dimensions: 3.72 x 3.61
Kitchen
- Level: Main
- Dimensions: 3.33 x 3.19
Living room
- Level: Main
- Dimensions: 3.31 x 3.12
Other
- Level: Basement
- Dimensions: 6.36 x 3.18
Sunroom
- Level: Main
- Dimensions: 4.82 x 1.94
Utility room
- Level: Basement
- Dimensions: 3.51 x 2.91
Workshop
- Level: Basement
- Dimensions: 3.29 x 2.85
Heating
- Forced Air, Gas
Cooling
- Central Air
Features
- Central Vacuum, Primary Bedroom - Main Floor
- Flooring: Carpet Free
- Basement: Full,Partially Finished
- Has fireplace: No
Interior area
- Living area range: 700-1100 null
Property
Parking
- Total spaces: 1
Features
- Pool features: None
Lot
- Size: 3,045 Square Feet
- Features: Fenced Yard, Public Transit, Rectangular Lot
Details
- Additional structures: Fence - Full
- Parcel number: 462270267
- Other equipment: Sump Pump
Construction
Type & style
- Home type: SingleFamily
- Architectural style: Bungalow
- Property subtype: Single Family Residence
Materials
- Stucco (Plaster), Vinyl Siding
- Foundation: Concrete Block
- Roof: Asphalt Shingle
Utilities & green energy
- Sewer: Sewer
Community & HOA
Location
- Region: Saint Catharines
Financial & listing details
- Annual tax amount: C$2,947
- Date on market: 8/25/2026
Price history
Price history is unavailable.
Public tax history
Tax history is unavailable.
Climate risks
Neighborhood: Fitzgerald

- C$--1 bd1 ba542 sqft18 Linwood St #1, Saint Catharines, ON L2R1H3Off Market
- C$--1 bd1 ba542 sqft18 Linwood St #2, Saint Catharines, ON L2R1H3Off Market
- C$1,4501 bd1 ba-- sqft23 Saint Patrick St #2, Saint Catharines, ON L2R1J8For Rent
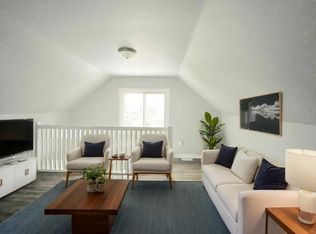
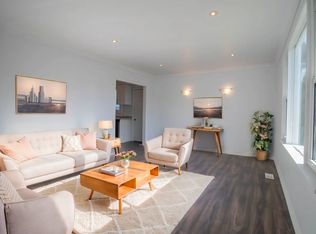
- C$--3 bd1 ba-- sqft23 Saint Patrick St, Saint Catharines, ON L2R1J8Off Market
Similar homes
- C$419,0003 bd2 ba-- sqft79 Carlton St, Saint Catharines, ON L2R 1R1For Sale
 MLS ID #X13815090, ROYAL LEPAGE NRC REALTY. TRREB
 - C$429,9003 bd2 ba-- sqft13 Mildred Ave, Saint Catharines, ON L2R 6H9For Sale
 MLS ID #X13720998, ROYAL LEPAGE NRC REALTY. TRREB
 - C$430,0003 bd2 ba-- sqft68 Carlton St, Saint Catharines, ON L2R 1P8For Sale
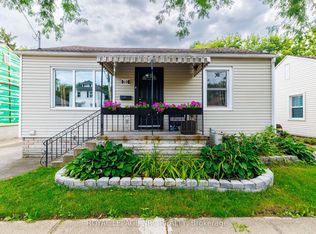 MLS ID #X13767630, ROYAL LEPAGE NRC REALTY. TRREB
 - C$350,0004 bd3 ba-- sqft20 Stuart Ave, Saint Catharines, ON L2R 1M7For Sale
 MLS ID #X13722920, BOLDT REALTY INC., BROKERAGE. TRREB
