
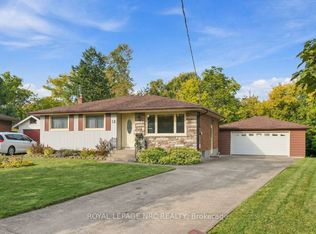
Beautiful blend of old world craftmanship and modern updates for the busy family. This 3 bedroom 2 storey home is 1189 sq ft above grade plus a partially finished basement with recroom , 2 pc bath and utility with laundry. This home is carpet free and features easy care rich looking wood laminate throughout. Freshly painted as well and ready to welcome a new family into the neighbourhood. Updated kitchen featuring stainless steel appliances and a view of the backyard decks and landscaping is sure to inspire creative cooking! and the 2 level deck right off the kitchen is the perfect spot for al fresco dining amid the gorgeous florals and greenery . If you'd like to to watch what's going on in the neighbourhood or play some cards or Trivial Pursuit, step into the insulated 3 season sunroom and while away some free time. Private parking area will fit 3 cars. Shingles are 6 yrs old. Furnace 10 , 2 Door Fridge with ice maker 5 .One gazebo has curtains and screens as well to extend your outdoor living
For sale
C$499,999
9 Marmora St, Saint Catharines, ON L2P 3B9
3beds
2baths
Single Family Residence
Built in ----
3,500 Square Feet Lot
$-- Zestimate®
C$--/sqft
C$-- HOA
What's special
Carpet freeFreshly painted
- 17 hours
- 4
- 0
Zillow last checked:
Listing updated:
Listed by:
ROYAL LEPAGE NRC REALTY
Source: TRREB,MLS®#: X13857670 Originating MLS®#: Niagara Association of REALTORS
Originating MLS®#: Niagara Association of REALTORSFacts & features
Interior
Bedrooms & bathrooms
- Bedrooms: 3
- Bathrooms: 2
Primary bedroom
- Level: Second
- Dimensions: 3.78 x 3.09
Bedroom 2
- Level: Second
- Dimensions: 3.4 x 3.09
Bedroom 3
- Level: Second
- Dimensions: 2.66 x 2.11
Bathroom
- Level: Second
- Dimensions: 2.66 x 2.11
Bathroom
- Level: Basement
- Dimensions: 1.8 x 1.56
Other
- Level: Main
Dining room
- Level: Main
- Dimensions: 3.27 x 4.04
Foyer
- Level: Main
- Dimensions: 2.64 x 2.66
Kitchen
- Level: Main
- Dimensions: 5.11 x 3.02
Living room
- Level: Main
- Dimensions: 3.66 x 3.7
Other
- Level: Second
- Dimensions: 3.25 x 2.26
Recreation
- Level: Basement
- Dimensions: 3.2 x 5.5
Sunroom
- Level: Main
- Dimensions: 6.71 x 1.83
Utility room
- Level: Basement
- Dimensions: 5.99 x 2.66
Heating
- Forced Air, Gas
Cooling
- None
Appliances
- Included: Water Heater
Features
- Flooring: Carpet Free
- Basement: Partially Finished
- Has fireplace: No
Interior area
- Living area range: 1100-1500 null
Property
Parking
- Total spaces: 2
Features
- Stories: 2
- Pool features: None
Lot
- Size: 3,500 Square Feet
- Features: Fenced Yard, Level, Public Transit
Details
- Parcel number: 463300049
- Other equipment: Sump Pump
Construction
Type & style
- Home type: SingleFamily
- Property subtype: Single Family Residence
Materials
- Vinyl Siding
- Foundation: Stone
- Roof: Shingle
Utilities & green energy
- Sewer: Sewer
Community & HOA
Location
- Region: Saint Catharines
Financial & listing details
- Tax assessed value: C$152,000
- Annual tax amount: C$2,685
- Date on market: 10/2/2026
Price history
Price history is unavailable.
Public tax history
Tax history is unavailable.
Climate risks
Neighborhood: Queenston
Similar homes
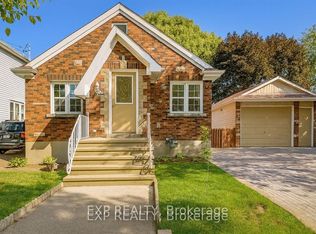
- C$549,9993 bd2 ba-- sqft9 Manning St, Saint Catharines, ON L2R 1H8For Sale
 MLS ID #X13845714, NU STREAM REALTY (TORONTO) INC.. TRREB
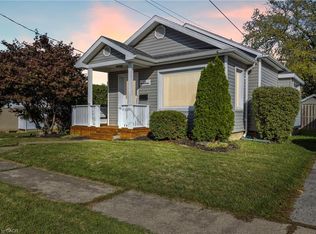
 - C$549,0003 bd2 ba1.1k sqft392 Queenston St, Saint Catharines, ON L2P 2X9For Sale
 MLS ID #40866518, Lisa Ann Weber, Salesperson, CENTURY 21 MILLER DAVIES REAL ESTATE LTD.. ITSO
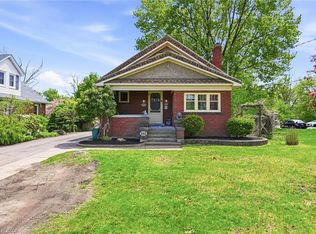
 - C$499,9003 bd2 ba1.4k sqft32 Lorne St, Saint Catharines, ON L2P 3C7For Sale
 MLS ID #40837997, James Maggs, Salesperson, Rock Star Real Estate Inc.. ITSO
 - C$589,9003 bd2 ba-- sqft13 Hardwood Grv, Saint Catharines, ON L2P 1K3For Sale
 MLS ID #X13846836, ROYAL LEPAGE NRC REALTY. TRREB
