EXCEPTIONAL INVESTMENT & DEVELOPMENT OPPORTUNITY - 6-BEDROOM HOME GENERATING $4,750 MONTHLY WITH POTENTIAL FOR UP TO 24 RESIDENTIAL UNITS! Welcome to 331 Queenston Street, St. Catharines, an outstanding income-producing property offering an exceptional combination of immediate cash flow, generous lot size and exciting future development potential. Currently generating $4,750 MONTHLY ($57,000 ANNUALLY) in gross rental income, this spacious three-storey home sits on an impressive lot extending approximately 305 FEET DEEP, offering a rare opportunity for investors, builders and developers. With zoning permitting the potential development of UP TO 24 RESIDENTIAL UNITS, subject to municipal approvals and development requirements, this property presents significant possibilities for future intensification while generating rental income today. The existing residence features 6 generously sized bedrooms, 2 full bathrooms and an abundance of functional living space across three levels. The main floor offers a spacious living room, a well-appointed kitchen equipped with a gas stove, refrigerator and dishwasher, two bedrooms, convenient main-floor laundry and an inviting enclosed porch. The second level features three additional bedrooms and a four-piece bathroom, while the third floor offers a spacious loft-style sixth bedroom complete with vaulted ceilings, exposed architectural beams and built-in storage. Throughout the home, you'll appreciate the character of the original wood trim, attractive flooring, generous room sizes and functional layout.
For sale
C$649,999
331 Queenston St, Saint Catharines, ON L2P 2X8
6beds
2baths
Single Family Residence
Built in ----
0.66 Acres Lot
$-- Zestimate®
C$--/sqft
C$-- HOA
What's special
Convenient main-floor laundryInviting enclosed porchSpacious loft-style sixth bedroomVaulted ceilingsExposed architectural beamsBuilt-in storageAttractive flooring
- 10 days
- 22
- 0
Zillow last checked:
Listing updated:
Listed by:
The Agency
Source: TRREB,MLS®#: X14160128 Originating MLS®#: Niagara Association of REALTORS
Facts & features
Interior
Bedrooms & bathrooms
- Bedrooms: 6
- Bathrooms: 2
Bedroom
- Level: Main
- Dimensions: 4.05 x 3.51
Bedroom
- Level: Upper
- Dimensions: 2.71 x 8.63
Bedroom 2
- Level: Main
- Dimensions: 3.4 x 4.12
Bedroom 3
- Level: Second
- Dimensions: 3.2 x 3.41
Bedroom 4
- Level: Second
- Dimensions: 3.17 x 5.67
Bedroom 5
- Level: Second
- Dimensions: 3.48 x 3.26
Bathroom
- Level: Second
- Dimensions: 1.89 x 2.11
Foyer
- Level: Main
- Dimensions: 1.55 x 3.12
Kitchen
- Level: Main
- Dimensions: 3.96 x 3.19
Laundry
- Level: Main
- Dimensions: 3.95 x 2.38
Living room
- Level: Main
- Dimensions: 3.96 x 6.83
Mud room
- Level: Main
- Dimensions: 2.4 x 5.3
Heating
- Water, Gas
Cooling
- Other
Features
- Flooring: Carpet Free
- Basement: Full
- Has fireplace: Yes
Interior area
- Living area range: 1500-2000 null
Property
Parking
- Total spaces: 6
- Parking features: Private Double
Features
- Stories: 2
- Pool features: None
Lot
- Size: 0.66 Acres
Details
- Parcel number: 463300134
Construction
Type & style
- Home type: SingleFamily
- Property subtype: Single Family Residence
Materials
- Brick, Wood
- Foundation: Concrete
- Roof: Metal
Utilities & green energy
- Sewer: Sewer
Community & HOA
Location
- Region: Saint Catharines
Financial & listing details
- Annual tax amount: C$5,087
- Date on market: 11/7/2026
Price history
Price history is unavailable.
Public tax history
Tax history is unavailable.
Climate risks
Neighborhood: Queenston


Similar homes
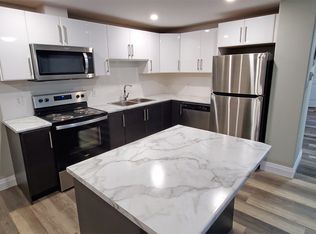
- C$579,9005 bd2 ba1k sqft34 Grantham Ave S, Saint Catharines, ON L2P 3B4For Sale
 MLS ID #40866647, William Marlow, Salesperson, RE/MAX Escarpment Realty Inc.. ITSO
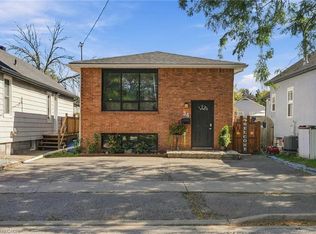
- C$659,0004 bd2 ba-- sqft476 Bunting Rd, Saint Catharines, ON L2M 3B1For Sale
 MLS ID #X13760842, KING REALTY INC.. TRREB
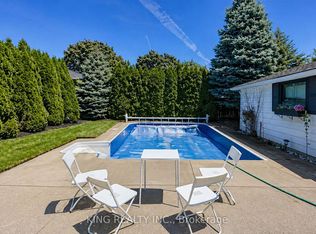
- C$679,9004 bd2 ba-- sqft8 Cullen Dr, Saint Catharines, ON L2T 3H1For Sale
 MLS ID #X13676938, RE/MAX NIAGARA REALTY LTD, BROKERAGE. TRREB
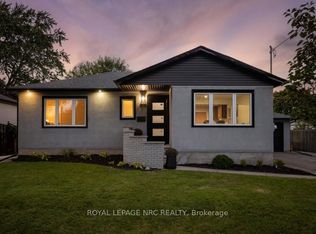
- C$725,0004 bd2 ba-- sqft21 Silverdale Dr, Saint Catharines, ON L2M 3M9For Sale
 MLS ID #X14151672, ROYAL LEPAGE NRC REALTY. TRREB
