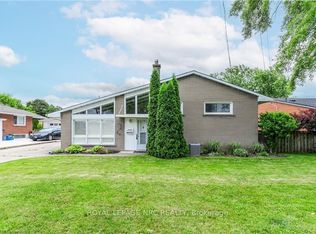
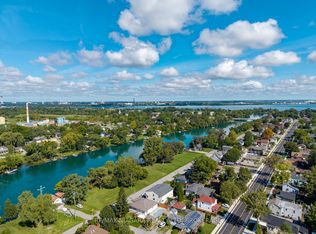
Welcome to 7941 Sarah Street, nestled in the charming community of Chippawa! This spacious 1,640 sq. ft. bungalow sits on an impressive 90' x 169' lot, offering plenty of room to enjoy both inside and out. Featuring 3+1 bedrooms, 2 bathrooms and a 1.5-car garage, this home is ideal for families, downsizers or anyone looking for the convenience of bungalow living without sacrificing space.The inviting living room features a cozy wood-burning fireplace, while the open-concept kitchen and dining area flow beautifully into the amazing sunroom/family room, creating a bright and welcoming space for entertaining or simply relaxing. Downstairs, the recreation room offers additional living space complete with a second wood-burning fireplace, perfect for family gatherings or quiet evenings at home.Location is another outstanding feature! Enjoy being just a 5-minute walk from the beautiful Niagara River, scenic walking trails, Chippawa Creek and the shops and amenities of historic downtown Chippawa Square. With its generous lot, spacious layout and fantastic location, this property offers a wonderful opportunity to enjoy everything this sought-after community has to offer. Appliances included!
For sale
C$649,900
7941 Sarah St, Niagara Falls, ON L2G 6T6
4beds
2baths
Single Family Residence
Built in ----
0.34 Acres Lot
$-- Zestimate®
C$--/sqft
C$-- HOA
What's special
Cozy wood-burning fireplaceSecond wood-burning fireplaceGenerous lotSpacious layout
- 2 days
- 10
- 0
Zillow last checked:
Listing updated:
Listed by:
REVEL Realty Inc., Brokerage
Source: TRREB,MLS®#: X14161738 Originating MLS®#: Niagara Association of REALTORS
Facts & features
Interior
Bedrooms & bathrooms
- Bedrooms: 4
- Bathrooms: 2
Primary bedroom
- Level: Main
- Dimensions: 4.18 x 3.18
Bedroom 2
- Level: Main
- Dimensions: 3.63 x 3.2
Bedroom 3
- Level: Main
- Dimensions: 3.18 x 3.1
Bedroom 4
- Level: Basement
- Dimensions: 4.21 x 2.64
Dining room
- Level: Main
- Dimensions: 3.65 x 2.89
Kitchen
- Level: Main
- Dimensions: 5.62 x 3.65
Laundry
- Level: Basement
- Dimensions: 4.27 x 2.92
Living room
- Level: Main
- Dimensions: 6.13 x 4.19
Recreation
- Level: Basement
- Dimensions: 4.2 x 3.99
Sunroom
- Level: Main
- Dimensions: 5.27 x 4.02
Utility room
- Level: Basement
- Dimensions: 9.35 x 4.25
Workshop
- Level: Basement
- Dimensions: 4.89 x 3.38
Heating
- Forced Air, Gas
Cooling
- Central Air
Features
- Primary Bedroom - Main Floor
- Basement: Partially Finished
- Has fireplace: Yes
- Fireplace features: Wood Burning
Interior area
- Living area range: 1500-2000 null
Video & virtual tour
Property
Parking
- Total spaces: 4
- Parking features: Garage
- Has garage: Yes
Features
- Pool features: None
Lot
- Size: 0.34 Acres
- Features: Rectangular Lot
Details
- Parcel number: 643790064
Construction
Type & style
- Home type: SingleFamily
- Architectural style: Bungalow
- Property subtype: Single Family Residence
Materials
- Brick
- Foundation: Block
- Roof: Asphalt Shingle
Utilities & green energy
- Sewer: Sewer
Community & HOA
Location
- Region: Niagara Falls
Financial & listing details
- Annual tax amount: C$5,439
- Date on market: 11/9/2026
Price history
Price history is unavailable.
Public tax history
Tax history is unavailable.
Climate risks
Neighborhood: Cummings

Similar homes
- C$539,9004 bd2 ba-- sqft8801 Sodom Rd, Niagara Falls, ON L2G 7A9For Sale
 MLS ID #X14160988, STICKS & BRICKS REALTY LTD.. TRREB
- C$765,0003 bd2 ba-- sqft8639 Furlong Ave, Niagara Falls, ON L2G 6W9For Sale
 MLS ID #X14170758, RE/MAX NIAGARA REALTY LTD, BROKERAGE. TRREB
- C$659,0003 bd2 ba-- sqft8110 Lamont Ave, Niagara Falls, ON L2G 6V5For Sale
 MLS ID #X13074358, RE/MAX NIAGARA REALTY LTD, BROKERAGE. TRREB
- C$599,9994 bd2 ba-- sqft4166 Chippawa Pkwy, Niagara Falls, ON L2G 6E5For Sale
 MLS ID #X13806564, RE/MAX NIAGARA REALTY LTD, BROKERAGE. TRREB
