Welcome to 9572 Sodom Road in Niagara Falls, a custom architect-designed bungalow set on a picturesque 1.4-acre lot offering privacy, space, and exceptional potential. Surrounded by mature trees in a peaceful setting, this property presents a rare opportunity to transform a unique home in a highly desirable location.Offering approximately 1,557 sq. ft. on the main level, this 3-bedroom, 2.5-bathroom bungalow features a functional layout with spacious principal rooms, a bright living and dining area, a full basement, and a primary bedroom complete with a private ensuite. Additional features include forced air gas heating, central air conditioning, an attached 1.5-car garage, an oversized driveway, a cistern water system, and septic servicing.Whether you're a contractor, renovator, investor, or buyer looking to create your dream home, this property offers an outstanding canvas with tremendous upside. The custom design, solid layout, and premium lot combine to create an opportunity that is becoming increasingly difficult to find.The expansive 200' x 300' property provides endless possibilities for outdoor entertaining, recreational use, gardens, additional outbuildings (subject to approvals), or future enhancements. Conveniently located just minutes from schools, shopping, marina access, Legends on the Niagara Golf Complex, and Niagara Falls' renowned tourist district, this is your chance to secure a country-sized property with exceptional long-term value.
For sale
C$729,000
9572 Sodom Rd, Niagara Falls, ON L2G 0S7
3beds
3baths
Single Family Residence
Built in ----
1.41 Acres Lot
$-- Zestimate®
C$--/sqft
C$-- HOA
What's special
Custom architect-designed bungalowOffering privacySurrounded by mature treesSpacious principal roomsFull basementForced air gas heatingCentral air conditioning
- 60 days
- 51
- 2
Zillow last checked:
Listing updated:
Listed by:
REVEL Realty Inc., Brokerage
Source: TRREB,MLS®#: X13604062 Originating MLS®#: Niagara Association of REALTORS
Originating MLS®#: Niagara Association of REALTORSFacts & features
Interior
Bedrooms & bathrooms
- Bedrooms: 3
- Bathrooms: 3
Primary bedroom
- Level: Ground
- Dimensions: 4.67 x 4.83
Bedroom
- Level: Ground
- Dimensions: 3.51 x 3.18
Bedroom 2
- Level: Ground
- Dimensions: 3.11 x 3.28
Bathroom
- Level: Ground
- Dimensions: 3.21 x 1.89
Bathroom
- Level: Ground
- Dimensions: 3.11 x 1.97
Bathroom
- Level: Ground
- Dimensions: 1.53 x 1.86
Dining room
- Level: Ground
- Dimensions: 3.96 x 3.03
Family room
- Level: Ground
- Dimensions: 6.19 x 6.16
Kitchen
- Level: Ground
- Dimensions: 3.11 x 4.03
Laundry
- Level: Ground
- Dimensions: 1.59 x 1.96
Living room
- Level: Ground
- Dimensions: 5.18 x 4.05
Heating
- Forced Air, Gas
Cooling
- Central Air
Features
- Primary Bedroom - Main Floor, Storage
- Basement: Full
- Has fireplace: Yes
Interior area
- Living area range: 1500-2000 null
Property
Parking
- Total spaces: 9
- Parking features: Private Double
- Has garage: Yes
Features
- Patio & porch: Deck
- Exterior features: Landscaped, Lighting, Year Round Living
- Pool features: None
- Waterfront features: None
Lot
- Size: 1.41 Acres
- Features: Golf, Marina, River/Stream, School, Wooded/Treed
Details
- Additional structures: Garden Shed
- Parcel number: 642540016
- Other equipment: Sump Pump
Construction
Type & style
- Home type: SingleFamily
- Architectural style: Bungalow
- Property subtype: Single Family Residence
Materials
- Wood, Other
- Foundation: Block
- Roof: Flat,Membrane
Utilities & green energy
- Sewer: Septic
- Water: Cistern
Community & HOA
Location
- Region: Niagara Falls
Financial & listing details
- Annual tax amount: C$5,980
- Date on market: 7/24/2026
Price history
Price history is unavailable.
Public tax history
Tax history is unavailable.
Climate risks
Neighborhood: Willoughby
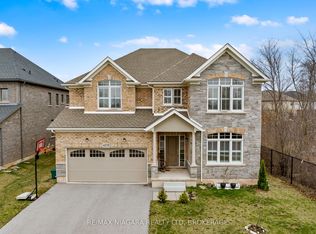
- C$1,169,0007 bd5 ba-- sqft4279 Willick Rd, Niagara Falls, ON L2G0Y3For Sale
- C$645,0004 bd3 ba1.6k sqft9338 White Oak Ave, Niagara Falls, ON L2G3P6For Sale

- C$2,3994 bd4 ba-- sqft9345 White Oak Ave, Niagara Falls, ON L2G0E9For Rent

- C$2,4003 bd3 ba-- sqft9585 Tallgrass Ave, Niagara Falls, ON L2G0Y3For Rent

Similar homes
- C$699,9004 bd1 ba-- sqft53 Pearson Rd, Welland, ON L3B 5N4For Sale
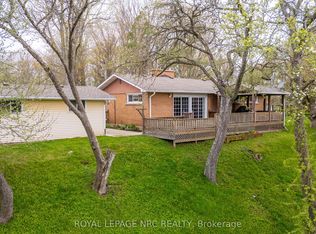 MLS ID #X13808064, ROYAL LEPAGE NRC REALTY. TRREB
 - C$655,0004 bd2 ba-- sqft1444 Allanport Rd, Thorold, ON L0S 1K0For Sale
 MLS ID #X13809622, ROYAL LEPAGE NRC REALTY. TRREB
 - C$849,9004 bd6 ba-- sqft7230 Lionshead Ave, Niagara Falls, ON L2G 0A6For Sale
 MLS ID #X13599822, REVEL Realty Inc., Brokerage. TRREB
 - C$774,9004 bd2 ba-- sqft4123 Dorchester Rd, Niagara Falls, ON L2E 6N1For Sale
 MLS ID #X13674088, REVEL Realty Inc., Brokerage. TRREB
