Endless potential awaits at 73 Riverview Boulevard. Situated on a sought-after street, this oversized property offers incredible opportunity with both R1 & G1 zoning. Whether you're looking to split the lot into two single-family homes, build up to 3 townhomes, or transform the existing home into your dream project with room to expand; the possibilities here are truly endless.Perfectly situated in close proximity to excellent schools, Brock University, The Pen Centre, and quick access to Highway 406, this location offers both convenience and strong investment appeal. Being sold in as-is, where-is condition, this is the perfect opportunity for investors, builders, or anyone looking to create something special in a prime location.
For sale
C$699,999
73 Riverview Blvd, Saint Catharines, ON L2T 3L9
3beds
2baths
Single Family Residence
Built in ----
0.82 Acres Lot
$-- Zestimate®
C$--/sqft
C$-- HOA
What's special
Oversized property
- 118 days
- 16
- 2
Zillow last checked:
Listing updated:
Listed by:
PEAK GROUP REALTY LTD.
Source: TRREB,MLS®#: X13131242 Originating MLS®#: Niagara Association of REALTORS
Originating MLS®#: Niagara Association of REALTORSFacts & features
Interior
Bedrooms & bathrooms
- Bedrooms: 3
- Bathrooms: 2
Primary bedroom
- Level: Main
- Dimensions: 14ft. 0in. X 11ft. 0in.
Bedroom
- Level: Second
- Dimensions: 12ft. 5in. X 10ft. 9in.
Bedroom
- Level: Second
- Dimensions: 10ft. 7in. X 13ft. 7in.
Dining room
- Level: Main
- Dimensions: 11ft. 1in. X 10ft. 8in.
Family room
- Level: Main
- Dimensions: 19ft. 7in. X 9ft. 6in.
Kitchen
- Level: Main
- Dimensions: 15ft. 0in. X 11ft. 0in.
Living room
- Level: Main
- Dimensions: 24ft. 2in. X 13ft. 0in.
Heating
- Radiant, Gas
Cooling
- Window Unit(s)
Features
- Central Vacuum
- Basement: Unfinished,Full
- Has fireplace: No
Interior area
- Living area range: 1500-2000 null
Video & virtual tour
Property
Parking
- Total spaces: 5
- Parking features: Private Double, Other
- Has garage: Yes
Features
- Pool features: None
- Waterfront features: None
Lot
- Size: 0.82 Acres
Details
- Parcel number: 461710027
Construction
Type & style
- Home type: SingleFamily
- Architectural style: Other
- Property subtype: Single Family Residence
- Attached to another structure: Yes
Materials
- Aluminum Siding, Vinyl Siding
- Foundation: Poured Concrete
- Roof: Asphalt Shingle
Utilities & green energy
- Sewer: Sewer
Community & HOA
Location
- Region: Saint Catharines
Financial & listing details
- Annual tax amount: C$6,708
- Date on market: 5/14/2026
Price history
Price history is unavailable.
Public tax history
Tax history is unavailable.
Climate risks
Neighborhood: Glenridge
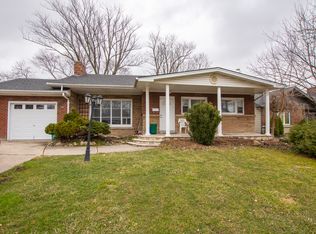
- C$--1 bd2 ba-- sqft33 Belton Blvd, Saint Catharines, ON L2T3N7Off Market
- C$--4 bd2 ba2k sqft4 Oakridge Ave #1, Saint Catharines, ON L2T2M5Off Market
- C$--2 bd1 ba1k sqft4 Oakridge Ave #2, Saint Catharines, ON L2T2M5Off Market
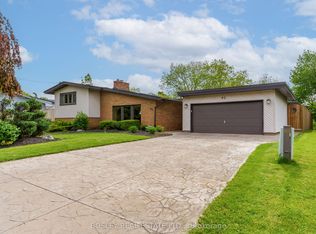
- C$1,399,0005 bd4 ba-- sqft93 Riverview Blvd, Saint Catharines, ON L2T3M3For Sale
Similar homes
- C$699,9004 bd2 ba-- sqft8 Cullen Dr, Saint Catharines, ON L2T 3H1For Sale
 MLS ID #X13676938, RE/MAX NIAGARA REALTY LTD, BROKERAGE. TRREB
 - C$699,9003 bd2 ba1.2k sqft4117 Jordan Rd, Lincoln, ON L0R 1S0For Sale
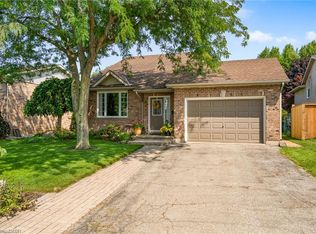 MLS ID #40861848, Bill Brouwer, Salesperson, RE/MAX Garden City Realty Inc.. ITSO
 - C$589,0002 bd2 ba-- sqft60 Valley Rd, Saint Catharines, ON L2S 1Y6For Sale
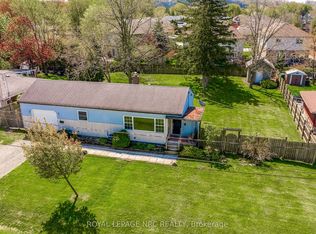 MLS ID #X13757442, ROYAL LEPAGE NRC REALTY. TRREB
 - C$699,9993 bd2 ba-- sqft196 One Street Louth, Saint Catharines, ON L2S 0A6For Sale
 MLS ID #X13602516, HOMELIFE/MIRACLE REALTY LTD. TRREB
