A striking blend of timeless character and modern luxury, this solid brick downtown two-storey is nothing short of majestic-and absolutely move-in ready. Steps from the Meridian Centre and surrounded by the city's thriving culinary and arts scene, it delivers the best of upscale urban living. Outside, the property impresses immediately with two private driveways and ready parking for at least six vehicles. The side yard features a beautiful stone patio, perfect as a private outdoor retreat or easily repurposed for additional parking if desired. Inside, a grand foyer sets the tone with views of the maple staircase and rich hardwood flooring throughout, including African Mahogany and Japanese Cherry. At the heart of the main floor is a charming French country eat-in kitchen with a centre island, Jenn-Air panelled fridge, and seamless access to the patio through sliding doors. The formal dining room shines with glass French doors, while main floor laundry adds everyday convenience. Direct access to the garage reveals lofted storage and roughed-in plumbing; an ideal setup for hobbyists, creatives, or anyone dreaming of a dedicated workshop. Upstairs, hardwood continues into generous bedrooms, including a full primary suite with a potential balcony and a spa-inspired ensuite. The lower level is dry, unfinished, and incredibly functional, offering abundant storage, a cantina, and updated electrical (200 AMP) and plumbing. Roof replaced in 2022. Every corner of this home reflects true pride of ownership, an exceptional opportunity in the heart of the city.
For sale
C$759,000
8 Trafalgar St, Saint Catharines, ON L2R 3L7
3beds
3baths
Single Family Residence
Built in ----
3,596 Square Feet Lot
$-- Zestimate®
C$--/sqft
C$-- HOA
What's special
Solid brick downtown two-storeyTwo private drivewaysBeautiful stone patioGrand foyerMaple staircaseRich hardwood flooring throughoutCentre island
- 55 days
- 6
- 0
Zillow last checked:
Listing updated:
Listed by:
RE/MAX NIAGARA REALTY LTD, BROKERAGE
Source: TRREB,MLS®#: X13779212 Originating MLS®#: Niagara Association of REALTORS
Facts & features
Interior
Bedrooms & bathrooms
- Bedrooms: 3
- Bathrooms: 3
Primary bedroom
- Level: Second
- Dimensions: 3.7 x 3.1
Bedroom
- Level: Second
- Dimensions: 3.65 x 3.1
Bedroom
- Level: Second
- Dimensions: 3.05 x 4.26
Other
- Level: Lower
- Dimensions: 2.4 x 1.92
Dining room
- Level: Main
- Dimensions: 3.66 x 3.6
Foyer
- Level: Second
- Dimensions: 4.2 x 2.36
Foyer
- Level: Main
- Dimensions: 4.2 x 1.73
Kitchen
- Level: Main
- Dimensions: 5.85 x 4.85
Laundry
- Level: Main
- Dimensions: 3.07 x 2.67
Living room
- Level: Main
- Dimensions: 9.2 x 3.2
Other
- Level: Lower
- Dimensions: 11.88 x 6.4
Heating
- Radiant, Gas
Cooling
- None
Appliances
- Included: Water Heater
Features
- Storage
- Flooring: Carpet Free
- Basement: Unfinished
- Has fireplace: No
Interior area
- Living area range: 1500-2000 null
Video & virtual tour
Property
Parking
- Total spaces: 8
- Parking features: Private, Private Double
- Has garage: Yes
Features
- Stories: 2
- Patio & porch: Patio
- Exterior features: Landscaped
- Pool features: None
- Has view: Yes
- View description: City
Lot
- Size: 3,596 Square Feet
- Features: Rectangular Lot
- Topography: Flat
Details
- Additional structures: Fence - Partial
- Parcel number: 461830121
Construction
Type & style
- Home type: SingleFamily
- Property subtype: Single Family Residence
Materials
- Brick
- Foundation: Stone
- Roof: Asphalt Shingle,Flat
Utilities & green energy
- Sewer: Sewer
Community & HOA
Location
- Region: Saint Catharines
Financial & listing details
- Annual tax amount: C$5,397
- Date on market: 9/14/2026
Price history
Price history is unavailable.
Public tax history
Tax history is unavailable.
Climate risks
Neighborhood: Downtown
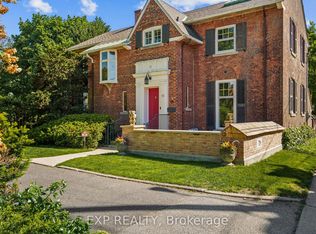
- C$1,225,0004 bd4 ba-- sqft15 Trafalgar St, Saint Catharines, ON L2R3L9For Sale
- C$2,0503 bd1 ba-- sqft33 Ontario St #6, Saint Catharines, ON L2R5J3For Rent

- C$2,275,0005 bd6 ba4.7k sqft29 Yates St, Saint Catharines, ON L2R5R3For Sale
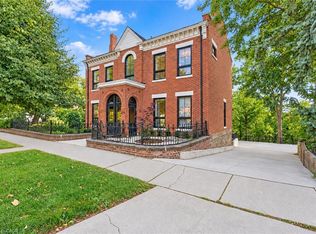
- C$1,888,0004 bd3 ba-- sqft38 Yates St, Saint Catharines, ON L2R5R4For Sale

Similar homes
- C$779,9004 bd3 ba-- sqft5 Bendingroad Cres, Saint Catharines, ON L2N 5R4For Sale
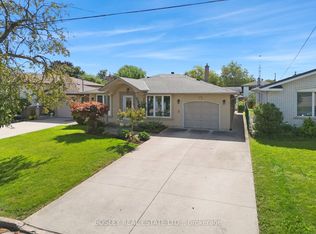 MLS ID #X13780908, BOSLEY REAL ESTATE LTD.,. TRREB
- C$899,9004 bd3 ba-- sqft97 Glenridge Ave, Saint Catharines, ON L2R 4X4For Sale
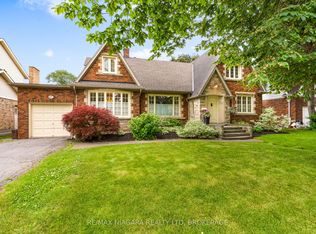 MLS ID #X13810658, RE/MAX NIAGARA REALTY LTD, BROKERAGE. TRREB
- C$679,9004 bd2 ba-- sqft8 Cullen Dr, Saint Catharines, ON L2T 3H1For Sale
 MLS ID #X13676938, RE/MAX NIAGARA REALTY LTD, BROKERAGE. TRREB
- C$749,9004 bd2 ba-- sqft11 Richelieu Dr, Saint Catharines, ON L2M 2B7For Sale
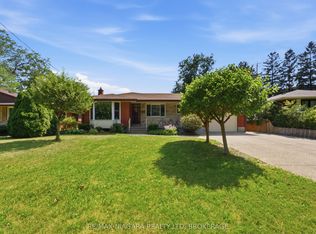 MLS ID #X13816356, RE/MAX NIAGARA REALTY LTD, BROKERAGE. TRREB
