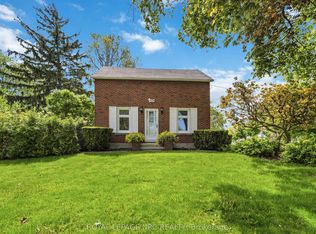
BIG,BIG HOUSE !!OVER 2100SQ FT OF SPACIOUS LIVING , 5 ROOMS ON MAIN FLOOR(1 CAN BE BEDROOM)PLUS UPDATED KITCHEN.3 BEDROOMS 2ND FLOOR WITH OFFICE AND NURSERY. LOTS OF PRIVATE GARDEN SPACE FOR THE KIDS! OUTSTANDING POTENTIAL FOR MYULTI GENERATION FAMILY OR CONVERT IINTO RENTAL UNITS.FRONT PARKING FOR 5 CARS PLUS CARPORT.EXCEPTIONAL FRONTAGE OF 70FT!! DOWNTOWN - EASILY ACCESSIBLE TO SCHOOLS, SHOPPING, RESTAURANTS, HIGHWAYS AND TRANSIT. . -R3 ZONING. GREAT VALUE - WON'T LAST LONG! BOOK APPOINTMENT NOW. HOME INSPECTION AVAILABLE SHOWING MANY UPDATES!
For sale
C$567,900
141 York St, Saint Catharines, ON L2R 6E8
4beds
2baths
Single Family Residence
Built in ----
8,979 Square Feet Lot
$-- Zestimate®
C$--/sqft
C$-- HOA
What's special
Updated kitchenOffice and nurseryMany updates
- 87 days
- 24
- 0
Zillow last checked:
Listing updated:
Listed by:
ROYAL LEPAGE SIGNATURE REALTY
Source: TRREB,MLS®#: X13601234 Originating MLS®#: Toronto Regional Real Estate Board
Originating MLS®#: Toronto Regional Real Estate BoardFacts & features
Interior
Bedrooms & bathrooms
- Bedrooms: 4
- Bathrooms: 2
Primary bedroom
- Level: Second
- Dimensions: 4.64 x 4.26
Bedroom
- Level: Second
- Dimensions: 4.03 x 4
Bedroom 3
- Level: Second
- Dimensions: 4.37 x 3.73
Bathroom
- Level: Main
- Dimensions: 2.26 x 1.61
Bathroom
- Level: Second
- Dimensions: 2.93 x 2.62
Den
- Level: Main
- Dimensions: 4.25 x 3.11
Dining room
- Level: Main
- Dimensions: 4.12 x 3.3
Family room
- Level: Main
- Dimensions: 4.32 x 4.06
Kitchen
- Level: Main
- Dimensions: 3.52 x 2.86
Laundry
- Level: Basement
- Dimensions: 3.27 x 3.53
Living room
- Level: Main
- Dimensions: 4.37 x 4.57
Other
- Level: Second
- Dimensions: 4.2 x 2.65
Office
- Level: Second
- Dimensions: 2.1 x 2.42
Sunroom
- Level: Main
- Dimensions: 3.57 x 2.9
Heating
- Heat Pump, Gas
Cooling
- Wall Unit(s)
Features
- Flooring: Carpet Free
- Basement: Partially Finished
- Has fireplace: No
Interior area
- Living area range: 2000-2500 null
Video & virtual tour
Property
Parking
- Total spaces: 5
- Parking features: Covered, Private
- Has carport: Yes
Features
- Stories: 2
- Pool features: None
- Waterfront features: None
Lot
- Size: 8,979 Square Feet
- Features: Irregular Lot
Details
- Additional structures: Shed, Fence - Full
- Parcel number: 462140045
- Other equipment: Sump Pump
Construction
Type & style
- Home type: SingleFamily
- Property subtype: Single Family Residence
Materials
- Stucco (Plaster)
- Foundation: Stone
- Roof: Asphalt Shingle
Utilities & green energy
- Sewer: Sewer
Community & HOA
Location
- Region: Saint Catharines
Financial & listing details
- Annual tax amount: C$4,363
- Date on market: 7/24/2026
Price history
Price history is unavailable.
Public tax history
Tax history is unavailable.
Climate risks
Neighborhood: Haig
Similar homes
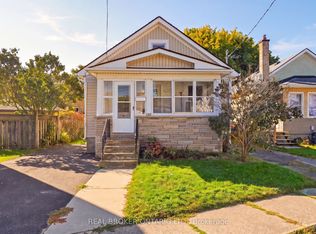
- C$549,0004 bd2 ba-- sqft1 Thorndale Ave, Saint Catharines, ON L2R 6A2For Sale
 MLS ID #X13767070, ROYAL LEPAGE NRC REALTY. TRREB
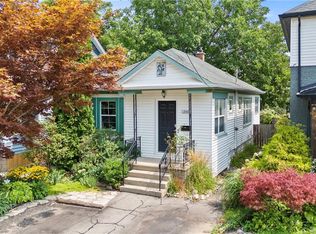
 - C$495,0003 bd2 ba-- sqft118 Lowell Ave, Saint Catharines, ON L2R 2E2For Sale
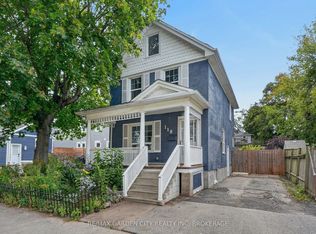 MLS ID #X13875700, RE/MAX GARDEN CITY REALTY INC, BROKERAGE. TRREB
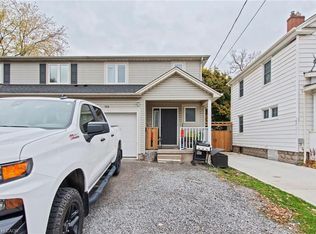
 - C$599,0004 bd2 ba-- sqft304 Scott St S, Saint Catharines, ON L2N 1J5For Sale
 MLS ID #X13734786, ROYAL LEPAGE NRC REALTY. TRREB
 - C$550,0003 bd2 ba-- sqft44 Carlisle St, Saint Catharines, ON L2R 4H4For Sale
 MLS ID #X13636042, ROYAL LEPAGE NRC REALTY. TRREB
