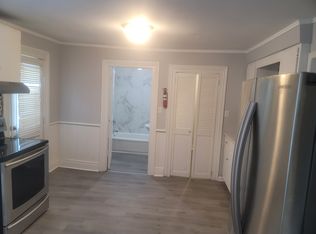

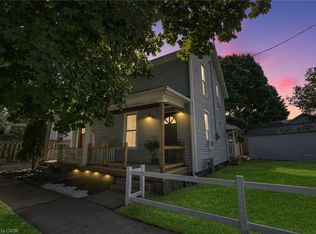
Great Value & Move-In Ready! Welcome to this beautifully maintained 3-bedroom bungalow, ideally situated on a quiet, family-friendly street. From the moment you arrive, you'll appreciate the charming covered front porch—the perfect place to enjoy your morning coffee or unwind in the evening under the warm ambient lighting. Step inside to a bright, open-concept living and dining area filled with natural light. Rich-toned laminate flooring, pot lights, and fresh paint create a warm, modern atmosphere that's both stylish and inviting. The updated 4-piece bathroom features ceramic tile flooring and a beautifully tiled tub surround, while the spacious kitchen offers timeless white cabinetry, ceramic flooring, and a contemporary backsplash. Step outside to your private backyard retreat, complete with a deck and gazebo—ideal for summer entertaining, family gatherings, or simply relaxing outdoors. A private rear parking space adds everyday convenience. The separate rear entrance offers excellent potential for an in-law suite or future income opportunity. The basement is already insulated and includes a vapour barrier, providing a great head start for finishing the space to suit your needs. Conveniently located close to shopping, schools, parks, restaurants, the Arts Centre, downtown amenities, and with quick access to the QEW, this home offers the perfect combination of comfort, convenience, and value. Don't miss your opportunity to own this move-in ready gem!
For sale
C$479,000
93 Sherwood Ave, Saint Catharines, ON L2R 1X4
3beds
799sqft
Single Family Residence, Residential
Built in ----
3,422 Square Feet Lot
$-- Zestimate®
C$599/sqft
C$-- HOA
What's special
- 34 days |
- 33 |
- 2 |
Zillow last checked:
Listing updated:
Listed by:
Dusko Grbic, Salesperson,
Century 21 Heritage Group Ltd.,
Milorad Grbic, Salesperson,
Century 21 Heritage Group Ltd.
Source: ITSO,MLS®#: 40848463Originating MLS®#: Cornerstone Association of REALTORS®
Facts & features
Interior
Bedrooms & bathrooms
- Bedrooms: 3
- Bathrooms: 1
- Full bathrooms: 1
- Main level bathrooms: 1
- Main level bedrooms: 3
Bedroom
- Features: Carpet Wall-to-Wall, Laminate
- Level: Main
Bedroom
- Features: Carpet Free, Laminate
- Level: Main
Bedroom
- Features: Carpet Free, Laminate
- Level: Main
Bathroom
- Features: 4-Piece
- Level: Main
Dining room
- Features: Carpet Free, Laminate
- Level: Main
Kitchen
- Features: Tile Floors
- Level: Main
Living room
- Features: Carpet Free, Laminate
- Level: Main
Heating
- Forced Air, Natural Gas
Cooling
- Central Air
Appliances
- Included: Water Heater, Built-in Microwave, Dryer, Refrigerator, Stove, Washer
- Laundry: In Basement
Features
- High Speed Internet, In-law Capability
- Windows: Window Coverings
- Basement: Development Potential,Separate Entrance,Full,Unfinished
- Has fireplace: No
Interior area
- Total structure area: 799
- Total interior livable area: 799 sqft
- Finished area above ground: 799
Video & virtual tour
Property
Parking
- Total spaces: 1
- Parking features: Mutual/Shared, Outside/Surface/Open
- Uncovered spaces: 1
Features
- Stories: 1
- Patio & porch: Deck, Porch
- Frontage type: North
- Frontage length: 31.00
Lot
- Size: 3,422 Square Feet
- Dimensions: 31 x 110
- Features: Urban, Rectangular, Arts Centre, City Lot, Highway Access, Hospital, Major Highway, Park, Place of Worship, Playground Nearby, Public Parking, Public Transit, Quiet Area, Rail Access, Rec./Community Centre, School Bus Route, Schools, Shopping Nearby
- Topography: Dry,Flat,Level
Details
- Additional structures: Shed(s)
- Parcel number: 462130180
- Zoning: R2
Construction
Type & style
- Home type: SingleFamily
- Property subtype: Single Family Residence, Residential
Materials
- Stucco, Vinyl Siding
- Foundation: Block
- Roof: Asphalt Shing
Condition
- 100+ Years
- New construction: No
Utilities & green energy
- Sewer: Sewer (Municipal)
- Water: Municipal
- Utilities for property: Cable Connected, Electricity Connected, Fibre Optics, Garbage/Sanitary Collection, Natural Gas Connected, Recycling Pickup, Street Lights, Phone Connected
Community & HOA
Community
- Security: Smoke Detector, Smoke Detector(s)
Location
- Region: Saint Catharines
Financial & listing details
- Price per square foot: C$599/sqft
- Annual tax amount: C$3,128
- Date on market: 7/15/2026
- Inclusions: Built-in Microwave, Dryer, Refrigerator, Smoke Detector, Stove, Washer, Window Coverings
- Electric utility on property: Yes
Price history
| Date | Event | Price |
|---|---|---|
| 7/16/2026 | Listed for sale | C$479,000C$599/sqft |
Source: ITSO #40848463 Report a problem | ||
Public tax history
Tax history is unavailable.
Climate risks
Neighborhood: Haig
Nearby schools
GreatSchools rating
- 4/10Maple Avenue SchoolGrades: PK-6Distance: 10.7 mi
- 3/10Gaskill Preparatory SchoolGrades: 7-8Distance: 12.5 mi
- 3/10Niagara Falls High SchoolGrades: 9-12Distance: 13 mi
Schools provided by the listing agent
- Elementary: Harriet Tubman Public School, St Denis Catholic Elementary
- High: St Catharines Collegiate Institute And Vocational School
Source: ITSO. This data may not be complete. We recommend contacting the local school district to confirm school assignments for this home.
- C$--2 bd1 ba700 sqft119 York St #1, Saint Catharines, ON L2R6E5Off Market
- C$--2 bd1 ba800 sqft117 York St #1, Saint Catharines, ON L2R6E5Off Market
- C$--1 bd1 ba500 sqft117 York St #2, Saint Catharines, ON L2R6E5Off Market
- C$597,7774 bd2 ba-- sqft141 York St, Saint Catharines, ON L2R6E8For Sale

- C$--2 bd1 ba-- sqft106 Grass Ave #B, Saint Catharines, ON L2R1T1Off Market
- C$389,9002 bd1 ba854 sqft134 1/2 York St, Saint Catharines, ON L2R6E7For Sale
- C$---- bd-- ba-- sqft94 Pleasant Ave, Saint Catharines, ON L2R1Y1Off Market
- C$455,0003 bd2 ba1.7k sqft96 N York St, Saint Catharines, ON L2R6E2Sold
Similar homes
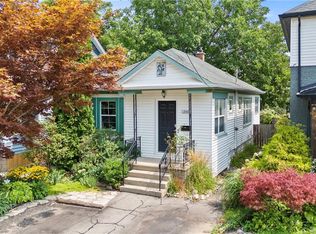
- C$389,9002 bd1 ba854 sqft134 1/2 York St, Saint Catharines, ON L2R 6E7For Sale
 MLS ID #40855955, Jerry Hendriks, Broker of Record, RE/MAX Hendriks Team Realty. ITSO
 - C$479,0002 bd1 ba800 sqft8 Elizabeth St, Saint Catharines, ON L2R 2L1For Sale
 MLS ID #40836259, David Robbio, Broker, REAL BROKER ONTARIO LTD BROKERAGE 1800R. ITSO
 - C$419,9003 bd1 ba1k sqft85 Grass Ave, Saint Catharines, ON L2R 1T2For Sale
 MLS ID #40840808, Lynn Fee, Salesperson, RE/MAX Escarpment Realty Inc.. ITSO
 - C$508,9992 bd2 ba1k sqft208 Carlton St, Saint Catharines, ON L2R 1S6For Sale
 MLS ID #40845319, Adriana Graham, Salesperson, Century 21 Heritage Group Ltd.. ITSO
 - C$475,0002 bd2 ba882 sqft272 Carlton St, Saint Catharines, ON L2N 1B9For SaleMLS ID #40851047, Nadia Pavici, Salesperson, Stonemill Realty Inc.. ITSO
- C$535,0003 bd1 ba1.1k sqft69 Chaplin Ave, Saint Catharines, ON L2R 2E8For SaleMLS ID #40848570, Chris Hendriks, Salesperson, RE/MAX Hendriks Team Realty. ITSO
- C$409,9003 bd1 ba1.1k sqft52 Berryman Ave, Saint Catharines, ON L2R 3W9For SaleMLS ID #40856170, Suzanne Tavares, Salesperson, Revel Realty Inc.. ITSO
- C$467,5004 bd2 ba1k sqft30 Eastchester Ave, Saint Catharines, ON L2P 2V6For SaleMLS ID #40844914, Marco Visocchi, Salesperson, RE/MAX Escarpment Realty Inc.. ITSO
- C$499,9003 bd1 ba1k sqft10 Tracey Rd, Saint Catharines, ON L2N 6P9New ConstructionMLS ID #40851181, David R. Seburn, Salesperson, RE/MAX Escarpment Realty Inc.. ITSO
- C$479,9004 bd3 ba1k sqft233B Vine St, Saint Catharines, ON L2M 4S9For SaleMLS ID #40821713, Scarlett Strati, Salesperson, RE/MAX Real Estate Centre Inc.. ITSO
- C$569,9004 bd1 ba1k sqft11 Kimbermount Dr, Saint Catharines, ON L2N 5V7For SaleMLS ID #40856245, Jas Sarai, Salesperson, RE/MAX Niagara Realty Ltd.. ITSO
- C$619,9003 bd2 ba938 sqft43 Ghent St, Saint Catharines, ON L2N 2C8For SaleMLS ID #40856298, Marc-Anthony Tollis, Salesperson, RE/MAX Escarpment Realty Inc.. ITSO
- C$419,0004 bd2 ba1.1k sqft107 Lake St, Saint Catharines, ON L2R 5X7For SaleMLS ID #40852161, Duncan Harvey, Salesperson, RE/MAX Aboutowne Realty Corp.. ITSO
- C$549,0003 bd3 ba1k sqft19 McBride Dr, Saint Catharines, ON L2S 3Y4For SaleMLS ID #40854762, Daniel Bones, Broker, RE/MAX Hendriks Team Realty. ITSO
- C$399,9003 bd2 ba1k sqft88 Page St, Saint Catharines, ON L2R 4A9For SaleMLS ID #40835673, Tanesse Chang-Gyles, Salesperson, HouseSigma Inc.. ITSO
- C$499,9005 bd3 ba1.1k sqft36 Brighton Ave, Saint Catharines, ON L2M 5S7For SaleMLS ID #40838886, Demetri Boundris, Salesperson, eXp Realty. ITSO
- C$479,9002 bd1 ba854 sqft51 Queen St S, Thorold, ON L2V 3N2For SaleMLS ID #40853916, Scott Fishman, Salesperson, Royal LePage NRC Realty Inc.. ITSO
- C$575,0003 bd2 ba984 sqft6 Bardadyn Ct, Saint Catharines, ON L2N 6R2For SaleMLS ID #40836154, Tetyana Kmets, Salesperson, RIGHT AT HOME REALTY BROKERAGE. ITSO
- C$479,0003 bd2 ba1.1k sqft211 Morton St S, Thorold, ON L2V 1C8For SaleMLS ID #40855341, Marissa Kerr, Salesperson, Re/Max REALTY SERVICES INC. ITSO
- C$629,0003 bd2 ba1.1k sqft168 Carlton St, Saint Catharines, ON L2R 1S2For SaleMLS ID #40830933, Desiree Boucher, Salesperson, RE/MAX Escarpment Realty Inc.. ITSO
