Incredible opportunity for investors, first-time buyers, or those looking to downsize! This beautifully renovated semi-detached home in St. Catharines has been updated from top to bottom and offers stylish, carpet-free living throughout. The bright, modern eat-in kitchen is a standout feature, showcasing crisp white cabinetry, new stainless steel appliances, quartz countertops, a sleek backsplash, and potlights. A charming bay window fills the adjoining dinette with natural light, creating the perfect spot for everyday meals. The spacious living and dining area features laminate flooring, a large window, and a walk-out to the backyard—ideal for entertaining or relaxing. A convenient powder room completes the main level. Upstairs, a wood staircase leads to two generous bedrooms, including the primary bedroom with double closets and a beautifully updated ensuite featuring double vanities and contemporary finishes. The fully finished lower level adds exceptional versatility, offering two additional bedrooms or flexible space for a home office, gym, or playroom, along with a full bathroom and a modern, thoughtfully designed laundry room. Step outside to a deep, fully fenced backyard with a patio and green space—perfect for outdoor living, gardening, or creating your own private retreat. A storage shed adds extra convenience. Move-in ready and thoughtfully upgraded, this home delivers comfort, style, and incredible value in a St. Catharines community.
For sale
C$399,900
233B Vine St, Saint Catharines, ON L2M 4S9
4beds
1,004sqft
Single Family Residence, Residential
Built in 1996
4,335 Square Feet Lot
$-- Zestimate®
C$398/sqft
C$-- HOA
What's special
Stylish carpet-free living throughoutBright modern eat-in kitchenCrisp white cabinetryNew stainless steel appliancesQuartz countertopsSleek backsplashCharming bay window
- 1 hour
- 2
- 0
Zillow last checked:
Listing updated:
Listed by:
Scarlett Strati, Salesperson,
RE/MAX Real Estate Centre Inc.
Source: ITSO,MLS®#: 40861763Originating MLS®#: Cornerstone Association of REALTORS®
Facts & features
Interior
Bedrooms & bathrooms
- Bedrooms: 4
- Bathrooms: 3
- Full bathrooms: 2
- 1/2 bathrooms: 1
- Main level bathrooms: 1
Kitchen
- Level: Main
Heating
- Forced Air, Natural Gas
Cooling
- Central Air
Appliances
- Included: Built-in Microwave, Dishwasher, Dryer, Refrigerator, Stove, Washer
- Laundry: Laundry Room, Lower Level
Features
- None
- Basement: Full,Finished
- Has fireplace: No
Interior area
- Total structure area: 1,484
- Total interior livable area: 1,004 sqft
- Finished area above ground: 1,004
- Finished area below ground: 480
Video & virtual tour
Property
Parking
- Total spaces: 2
- Parking features: Private Drive Single Wide
- Uncovered spaces: 2
Features
- Stories: 2
- Frontage type: West
- Frontage length: 16.52
Lot
- Size: 4,335 Square Feet
- Dimensions: 16.52 x 262.43
- Features: Urban, Highway Access, Hospital, Place of Worship, Public Transit, Schools, Shopping Nearby
Details
- Parcel number: 462600389
- Zoning: R1
Construction
Type & style
- Home type: SingleFamily
- Architectural style: Traditional
- Property subtype: Single Family Residence, Residential
- Attached to another structure: Yes
Materials
- Metal/Steel Siding, Vinyl Siding
- Foundation: Poured Concrete
- Roof: Asphalt Shing
Condition
- 16-30 Years
- New construction: No
- Year built: 1996
Utilities & green energy
- Sewer: Sewer (Municipal)
- Water: Municipal
Community & HOA
Location
- Region: Saint Catharines
Financial & listing details
- Price per square foot: C$398/sqft
- Annual tax amount: C$3,956
- Date on market: 9/10/2026
- Inclusions: Built-in Microwave, Dishwasher, Dryer, Refrigerator, Stove, Washer
Price history
| Date | Event | Price |
|---|---|---|
| 9/10/2026 | Listed for sale | C$399,900C$398/sqft |
Source:  TRREB #X13768008 Report a problem TRREB #X13768008 Report a problem | ||
Public tax history
Tax history is unavailable.
Climate risks
Neighborhood: Lancaster

Similar homes
- C$389,9003 bd2 ba1.1k sqft88 Page St, Saint Catharines, ON L2R 4A9For Sale
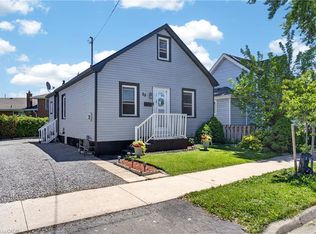 MLS ID #40858811, Tanesse Chang-Gyles, Salesperson, HouseSigma Inc.. ITSO
 - C$549,9004 bd2 ba937 sqft70 Concord Ave, Saint Catharines, ON L2M 5N8For Sale
 MLS ID #40862094, Paulo Antunes, Salesperson, Keller Williams Complete Realty. ITSO
 - C$399,9003 bd1 ba854 sqft51 Queen St S, Thorold, ON L2V 3N2For Sale
 MLS ID #40861258, Scott Fishman, Salesperson, Royal LePage NRC Realty Inc.. ITSO
 - C$385,0003 bd1 ba876 sqft10 Monck St, Saint Catharines, ON L2S 1L6For Sale
 MLS ID #40861253, Sandra Montgomery, Salesperson, Keller Williams Complete Realty. ITSO
