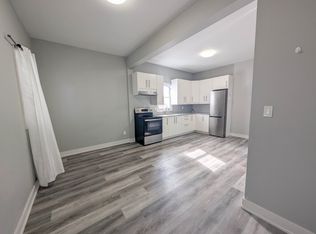
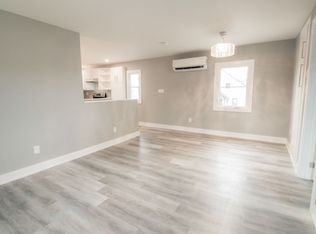
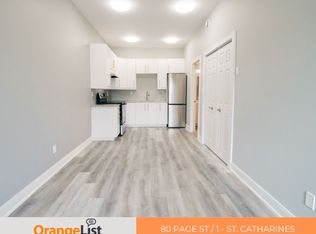
Welcome to 88 Page Street in St. Catharines - a beautifully updated residence blending modern style with everyday comfort in one of Niagara's most convenient locations. Perfectly suited for first-time buyers, investors, or those looking to downsize without compromise, this charming home offers 3 spacious bedrooms and 2 updated bathrooms across a thoughtfully designed layout.Stylish new flooring, fresh designer paint tones, and upgraded appliances elevate the home, creating a move-in-ready experience. Bright and inviting living spaces flow effortlessly throughout, offering both functionality and warmth for everyday living and entertaining alike.Ideally situated close to shopping, restaurants, parks, schools, and recreational amenities, this property also offers quick access to major highways, making commuting throughout Niagara and the GTA seamless. Whether you're searching for a family home or a strong investment opportunity, 88 Page Street delivers exceptional value, modern updates, and unbeatable convenience.Don't miss your chance to own this beautifully refreshed home in the heart of St. Catharines. Shared driveway with one dedicated parking space included. Additional street parking is available for residents and guests.
For sale
C$389,900
88 Page St, Saint Catharines, ON L2R 4A9
3beds
1,109sqft
Single Family Residence, Residential
Built in ----
2,329 Square Feet Lot
$-- Zestimate®
C$352/sqft
C$-- HOA
What's special
Beautifully updated residenceModern styleThoughtfully designed layoutStylish new flooringFresh designer paint tonesUpgraded appliances
- 51 days
- 52
- 5
Zillow last checked:
Listing updated:
Listed by:
Tanesse Chang-Gyles, Salesperson,
HouseSigma Inc.
Source: ITSO,MLS®#: 40858811Originating MLS®#: Cornerstone Association of REALTORS®
Facts & features
Interior
Bedrooms & bathrooms
- Bedrooms: 3
- Bathrooms: 2
- Full bathrooms: 2
- Main level bathrooms: 1
- Main level bedrooms: 2
Other
- Level: Main
Bedroom
- Level: Main
Bedroom
- Level: Second
Bathroom
- Features: 3-Piece
- Level: Main
Bathroom
- Features: 3-Piece
- Level: Basement
Dining room
- Level: Main
Kitchen
- Level: Main
Laundry
- Level: Basement
Living room
- Level: Main
Recreation room
- Level: Basement
Heating
- Forced Air, Natural Gas
Cooling
- Central Air
Appliances
- Included: Water Heater, Dishwasher, Dryer, Refrigerator, Stove, Washer
- Laundry: In Basement
Features
- Basement: Full,Finished
- Has fireplace: No
Interior area
- Total structure area: 1,637
- Total interior livable area: 1,109 sqft
- Finished area above ground: 1,109
- Finished area below ground: 528
Video & virtual tour
Property
Parking
- Total spaces: 1
- Parking features: Gravel, Mutual/Shared, Outside/Surface/Open
- Uncovered spaces: 1
Features
- Stories: 1
- Frontage type: East
- Frontage length: 34.51
Lot
- Size: 2,329 Square Feet
- Dimensions: 34.51 x 67.5
- Features: Urban, Irregular Lot, City Lot, Highway Access, Hospital, Library, Major Highway, Park, Place of Worship, Public Transit, Rec./Community Centre, Schools, Shopping Nearby
Details
- Parcel number: 462700093
- Zoning: r1
Construction
Type & style
- Home type: SingleFamily
- Architectural style: Bungalow
- Property subtype: Single Family Residence, Residential
Materials
- Vinyl Siding
- Foundation: Concrete Block
- Roof: Asphalt Shing
Condition
- 100+ Years
- New construction: No
Utilities & green energy
- Sewer: Sewer (Municipal)
- Water: Municipal-Metered
Community & HOA
Location
- Region: Saint Catharines
Financial & listing details
- Price per square foot: C$352/sqft
- Annual tax amount: C$2,591
- Date on market: 9/1/2026
- Inclusions: Dishwasher, Dryer, Refrigerator, Stove, Washer
Price history
| Date | Event | Price |
|---|---|---|
| 9/1/2026 | Listed for sale | C$389,900C$352/sqft |
Source:  TRREB #X13734288 Report a problem TRREB #X13734288 Report a problem | ||
Public tax history
Tax history is unavailable.
Climate risks
Neighborhood: Queenston

Similar homes
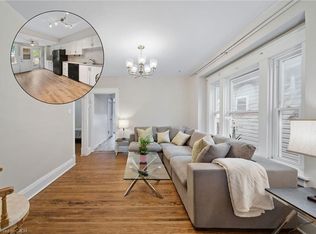
- C$390,0003 bd1 ba975 sqft78 Haynes Ave, Saint Catharines, ON L2R 3Z3For Sale
 MLS ID #40860374, Dragana Idzanovic, Salesperson, Keller Williams Complete Realty. ITSO
 - C$368,9003 bd-- ba1.3k sqft26 Vine St S, Saint Catharines, ON L2R 3X8For Sale
 MLS ID #40863314, Duncan Harvey, Salesperson, RE/MAX Aboutowne Realty Corp.. ITSO
 - C$399,9003 bd1 ba1k sqft85 Grass Ave, Saint Catharines, ON L2R 1T2For Sale
 MLS ID #40858583, Lynn Fee, Salesperson, RE/MAX Escarpment Realty Inc.. ITSO
 - C$349,9002 bd2 ba805 sqft8 Tasker St, Saint Catharines, ON L2R 3Z8For Sale
 MLS ID #40871647, Mike Heddle, Broker, Royal LePage State Realty Inc.. ITSO
