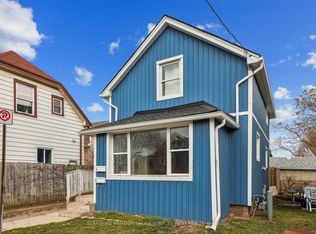
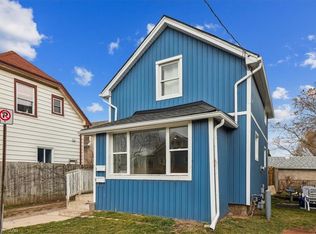
78 Haynes Ave, St. Catharines. This 3-bedroom, 1-bathroom bungalow offers a blend of traditional character and modern convenience. The home welcomes you with a bright, fully enclosed front porch, leading into a layout that features a spacious kitchen with a walk-out to a private backyard deck and a basement laundry. Outside, the property features a large detached shed, ideal for a workshop or extra storage. This home is situated directly across from a park and playground, and ideally located with easy access to the QEW and Brock University, this home is just minutes from local shopping and dining. Whether you are looking for a first home, a family home, or an addition to an investment portfolio, this property offers versatility in an established neighbourhood.
For sale
C$390,000
78 Haynes Ave, Saint Catharines, ON L2R 3Z3
3beds
975sqft
Single Family Residence, Residential
Built in 1915
2,918 Square Feet Lot
$-- Zestimate®
C$400/sqft
C$-- HOA
What's special
- 6 days
- 21
- 0
Zillow last checked:
Listing updated:
Listed by:
Dragana Idzanovic, Salesperson,
Keller Williams Complete Realty,
Heather Atkinson, Salesperson,
Keller Williams Complete Realty
Source: ITSO,MLS®#: 40860374Originating MLS®#: Cornerstone Association of REALTORS®
Facts & features
Interior
Bedrooms & bathrooms
- Bedrooms: 3
- Bathrooms: 1
- Full bathrooms: 1
- Main level bathrooms: 1
- Main level bedrooms: 3
Kitchen
- Level: Main
Heating
- Oil Forced Air
Cooling
- Central Air
Appliances
- Laundry: In Basement
Features
- Other
- Basement: Full,Unfinished
- Has fireplace: No
Interior area
- Total structure area: 975
- Total interior livable area: 975 sqft
- Finished area above ground: 975
Video & virtual tour
Property
Parking
- Parking features: Street Parking Only
Features
- Stories: 1
- Patio & porch: Enclosed
- Frontage type: West
- Frontage length: 29.05
Lot
- Size: 2,918 Square Feet
- Dimensions: 29.05 x 100
- Features: Urban, Irregular Lot, Highway Access, Park
Details
- Additional structures: Shed(s)
- Parcel number: 462690198
- Zoning: R2
Construction
Type & style
- Home type: SingleFamily
- Architectural style: Bungalow
- Property subtype: Single Family Residence, Residential
Materials
- Vinyl Siding
- Foundation: Brick/Mortar
- Roof: Asphalt Shing
Condition
- 100+ Years
- New construction: No
- Year built: 1915
Utilities & green energy
- Sewer: Sewer (Municipal)
- Water: Municipal
Community & HOA
Location
- Region: Saint Catharines
Financial & listing details
- Price per square foot: C$400/sqft
- Annual tax amount: C$2,007
- Date on market: 9/3/2026
- Inclusions: Other
Price history
| Date | Event | Price |
|---|---|---|
| 9/3/2026 | Listed for sale | C$390,000-2.3%C$400/sqft |
Source:  TRREB #X13741368 Report a problem TRREB #X13741368 Report a problem | ||
| 3/18/2024 | Listing removed | -- |
Source:  Cornerstone Association of REALTORS® - Hamilton-Burlington #H4187683 Report a problem Cornerstone Association of REALTORS® - Hamilton-Burlington #H4187683 Report a problem | ||
| 3/12/2024 | Listed for sale | C$399,000C$409/sqft |
Source: Cornerstone Association of REALTORS® - Hamilton-Burlington #H4187683 Report a problem | ||
Public tax history
Tax history is unavailable.
Climate risks
Neighborhood: Queenston
Similar homes
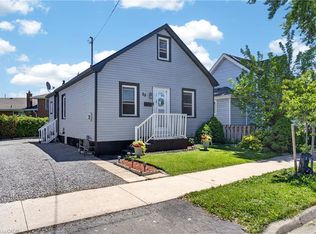
- C$389,9003 bd2 ba1.1k sqft88 Page St, Saint Catharines, ON L2R 4A9For Sale
 MLS ID #40858811, Tanesse Chang-Gyles, Salesperson, HouseSigma Inc.. ITSO
 - C$385,0003 bd1 ba876 sqft10 Monck St, Saint Catharines, ON L2S 1L6For Sale
 MLS ID #40861253, Sandra Montgomery, Salesperson, Keller Williams Complete Realty. ITSO
 - C$389,0003 bd-- ba1.3k sqft26 Vine St S, Saint Catharines, ON L2R 3X8For Sale
 MLS ID #40848240, Duncan Harvey, Salesperson, RE/MAX Aboutowne Realty Corp.. ITSO
 - C$399,9003 bd1 ba854 sqft51 Queen St S, Thorold, ON L2V 3N2For Sale
 MLS ID #40861258, Scott Fishman, Salesperson, Royal LePage NRC Realty Inc.. ITSO
