Where you live shapes how your days unfold, and in this end-unit condo townhome, that experience feels just a little more private, a little more open, and easy to settle into right from the start. As you step inside, a welcoming foyer with a double closet introduces a layout that flows naturally from one space to the next. The kitchen, updated in 2015, is bright and thoughtfully designed with barstool seating and lazy Susans in both corner cupboards. From there, the dining and living area come together in a comfortable setting, with sliding doors that lead to the fenced backyard. This outdoor space features a large deck for relaxing or hosting, along with a gate that connects to the shared green space beyond, offering a low-maintenance extension of your home. A convenient 2-piece bath completes the main floor. Upstairs, the second level boasts a generous primary bedroom with a large double closet and windows that bring in natural light throughout the day. Two additional bedrooms, each with their own double closet, provide flexibility for family, guests, or a home office. A bright 4-piece bathroom ties the level together. Moving downstairs, the unfinished basement adds another layer of opportunity. With laundry, a workshop area, a rough-in for a future bathroom, and ample room to expand, it is a space that can easily adapt over time, whether for storage or something more personalized. Beyond the home itself, the community brings everything together. Surrounded by plazas, grocery stores, restaurants, schools, and just minutes to Berkley Park and highway access, daily errands and weekend plans are always within reach. With space to grow and a community that supports it, this is a home that is ready for whatever comes next
For sale
C$374,999
65 Dorchester Blvd #61, Saint Catharines, ON L2M 7T1
3beds
1,100sqft
Row/Townhouse, Residential, Condominium
Built in 1989
-- sqft lot
$-- Zestimate®
C$341/sqft
C$490/mo HOA
What's special
Barstool seatingFenced backyardShared green spaceWorkshop area
- 55 days |
- 59 |
- 3 |
Zillow last checked:
Listing updated:
Listed by:
Andrew Robertson, Broker of Record,
Keller Williams Complete Realty
Source: ITSO,MLS®#: 40842249Originating MLS®#: Cornerstone Association of REALTORS®
Facts & features
Interior
Bedrooms & bathrooms
- Bedrooms: 3
- Bathrooms: 2
- Full bathrooms: 1
- 1/2 bathrooms: 1
- Main level bathrooms: 1
Bedroom
- Description: Double Closet
- Level: Second
Bedroom
- Description: Double Closet
- Level: Second
Bedroom
- Description: Double Closet
- Level: Second
Bathroom
- Features: 2-Piece
- Level: Main
Bathroom
- Features: 4-Piece
- Level: Second
Dining room
- Level: Main
Foyer
- Level: Main
Kitchen
- Level: Main
Living room
- Level: Main
Other
- Description: Unfinished
- Level: Basement
Heating
- Electric
Cooling
- None
Appliances
- Included: Dishwasher, Dryer, Microwave, Refrigerator, Stove, Washer
- Laundry: In Basement
Features
- None
- Windows: Window Coverings
- Basement: Full,Partially Finished
- Has fireplace: No
Interior area
- Total structure area: 1,615
- Total interior livable area: 1,100 sqft
- Finished area above ground: 1,100
- Finished area below ground: 515
Video & virtual tour
Property
Parking
- Total spaces: 1
- Parking features: Exclusive, Outside/Surface/Open
- Uncovered spaces: 1
- Details: Assigned Space: 61
Features
- Stories: 2
- Frontage type: West
Lot
- Features: Urban, None
Details
- Parcel number: 467500061
- Zoning: R3
Construction
Type & style
- Home type: Townhouse
- Property subtype: Row/Townhouse, Residential, Condominium
- Attached to another structure: Yes
Materials
- Brick, Vinyl Siding
- Roof: Asphalt Shing
Condition
- 31-50 Years
- New construction: No
- Year built: 1989
Utilities & green energy
- Sewer: Sewer (Municipal)
- Water: Municipal
Community & HOA
HOA
- Has HOA: Yes
- Amenities included: Parking
- Services included: Water
- HOA fee: C$490 monthly
Location
- Region: Saint Catharines
Financial & listing details
- Price per square foot: C$341/sqft
- Annual tax amount: C$2,573
- Date on market: 6/23/2026
- Inclusions: Dishwasher, Dryer, Microwave, Refrigerator, Stove, Washer, Window Coverings, Portable Ac Unit, 2 Kitchen Bar Stools, Shelving & Black Work Bench In Basement, Rugs In Basement
- Exclusions: Front Hall Oval Mirror And Coat Pegs, Owner's Personal Belongings, Staging Items Front Hall Oval Mirror And Coat Pegs, Recipe Holder In Kitchen, Owner's Personal Belongings, Staging Items
Price history
| Date | Event | Price |
|---|---|---|
| 6/22/2026 | Listed for sale | C$374,999C$341/sqft |
Source:  TRREB #X13476102 Report a problem TRREB #X13476102 Report a problem | ||
Public tax history
Tax history is unavailable.
Climate risks
Neighborhood: The North End
Nearby schools
GreatSchools rating
- 4/10Maple Avenue SchoolGrades: PK-6Distance: 8.8 mi
- 3/10Gaskill Preparatory SchoolGrades: 7-8Distance: 10.8 mi
- 3/10Niagara Falls High SchoolGrades: 9-12Distance: 11.2 mi
- C$2,3003 bd2 ba-- sqft65 Dorchester Blvd #74, Saint Catharines, ON L2M7T2For Rent

- C$419,0003 bd3 ba-- sqft65 Dorchester Blvd #80, Saint Catharines, ON L2M7T2For Sale

- C$379,9004 bd3 ba-- sqft65 Dorchester Blvd #40, Saint Catharines, ON L2M7T2For Sale
- C$359,9003 bd2 ba1.1k sqft65 Dorchester Blvd #44, Saint Catharines, ON L2M7T1For Sale
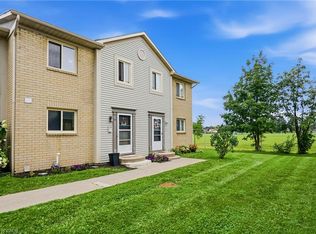
- C$2,5992 bd2 ba-- sqft44 Berkley Dr #162, Saint Catharines, ON L2M6W6For Rent
- C$504,9003 bd1 ba-- sqft5 Lanark Cres, Saint Catharines, ON L2M6E1For Sale
- C$798,8885 bd4 ba-- sqft45 Dorchester Blvd #23, Saint Catharines, ON L2M0C4For Sale
- C$799,0004 bd4 ba-- sqft45 Dorchester Blvd #22, Saint Catharines, ON L2M0C4For Sale
Similar homes
- C$359,9003 bd2 ba1.1k sqft65 Dorchester Blvd #44, Saint Catharines, ON L2M 7T1For SaleMLS ID #40855967, Chris Hendriks, Salesperson, RE/MAX Hendriks Team Realty. ITSO
- C$399,9002 bd2 ba1k sqft122 Bunting Rd #68, Saint Catharines, ON L2P 3X7For Sale
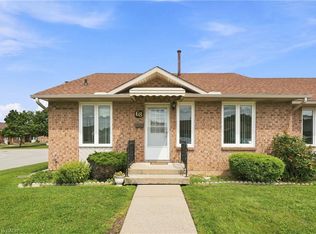 MLS ID #40855561, Rob Golfi, Salesperson, RE/MAX Escarpment Golfi Realty Inc.. ITSO
 - C$444,0003 bd2 ba1.2k sqft77 Linwell Rd #53, Saint Catharines, ON L2N 6R1For Sale
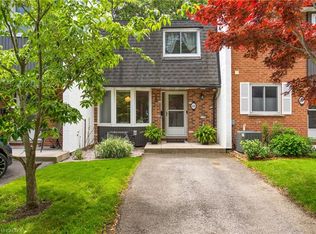 MLS ID #40855870, Andrew Robertson, Broker of Record, Keller Williams Complete Realty. ITSO
 - C$419,0003 bd2 ba1.1k sqft64 Forster St #20, Saint Catharines, ON L2N 6T5For Sale
 MLS ID #40844183, Jerry Hendriks, Broker of Record, RE/MAX Hendriks Team Realty. ITSO
 - C$349,9003 bd2 ba1.1k sqft75 Ventura Dr #1, Saint Catharines, ON L2R 7J7For SaleMLS ID #40840032, Julie Swayze, Salesperson, RE/MAX Hallmark Realty Ltd. ITSO
- C$458,0003 bd3 ba1.2k sqft53 Myrtle Ave, Saint Catharines, ON L2M 5W2For SaleMLS ID #40813763, Rob Golfi, Salesperson, RE/MAX Escarpment Golfi Realty Inc.. ITSO
- C$399,9003 bd2 ba1.4k sqft83 York St, Saint Catharines, ON L2R 6C8For SaleMLS ID #40850521, Rob Golfi, Salesperson, RE/MAX Escarpment Golfi Realty Inc.. ITSO
- C$399,9003 bd2 ba1k sqft88 Page St, Saint Catharines, ON L2R 4A9For SaleMLS ID #40835673, Tanesse Chang-Gyles, Salesperson, HouseSigma Inc.. ITSO
- C$389,0003 bd-- ba1.3k sqft26 Vine St S, Saint Catharines, ON L2R 3X8For SaleMLS ID #40848240, Duncan Harvey, Salesperson, RE/MAX Aboutowne Realty Corp.. ITSO
- C$469,9993 bd2 ba1.2k sqft77 Linwell Rd #97, Saint Catharines, ON L2N 6R1For SaleMLS ID #40853199, Kayla Smith, Salesperson, RE/MAX Escarpment Realty Inc.. ITSO
- C$319,9002 bd1 ba904 sqft131 Rockwood Ave Unit 4, Saint Catharines, ON L2P 3K4For SaleMLS ID #40851127, Michael St. Jean, Salesperson, Michael St. Jean Realty Inc.. ITSO
- C$399,0003 bd1 ba975 sqft78 Haynes Ave, Saint Catharines, ON L2R 3Z3For SaleMLS ID #40827888, Dragana Idzanovic, Salesperson, Keller Williams Complete Realty. ITSO
- C$379,9002 bd2 ba1.2k sqft15 Catherine St, Saint Catharines, ON L2R 5E4For SaleMLS ID #40853221, Bradley Sheehan, Broker, RE/MAX Garden City Realty Inc.. ITSO
- C$349,9993 bd1 ba1k sqft7 Viking Ct #404, Grimsby, ON L3M 3T8For SaleMLS ID #40855696, Chris Knighton, Salesperson, eXp Realty. ITSO
- C$395,0003 bd1 ba876 sqft10 Monck St, Saint Catharines, ON L2S 1L6For SaleMLS ID #40844793, Sandra Montgomery, Salesperson, Keller Williams Complete Realty. ITSO
- C$389,0001 bd1 ba734 sqftMeadowvale Green, Saint Catharines, ON L2N 7L5For SaleMLS ID #40854975, Rob Golfi, Salesperson, RE/MAX Escarpment Golfi Realty Inc.. ITSO
- C$399,0003 bd2 ba1.2k sqft8136 Coventry Rd #74, Niagara Falls, ON L2H 2X6For SaleMLS ID #40850409, Olabode Ogundimu, Salesperson, HOMELIFE MIRACLE REALTY LTD. ITSO
- C$419,0004 bd2 ba1.1k sqft107 Lake St, Saint Catharines, ON L2R 5X7For SaleMLS ID #40852161, Duncan Harvey, Salesperson, RE/MAX Aboutowne Realty Corp.. ITSO
- C$419,9003 bd1 ba1k sqft85 Grass Ave, Saint Catharines, ON L2R 1T2For SaleMLS ID #40840808, Lynn Fee, Salesperson, RE/MAX Escarpment Realty Inc.. ITSO
- C$374,9902 bd1 ba727 sqft15 Kirk St, Saint Catharines, ON L2S 1B8For SaleMLS ID #40849647, Drew Woolcott, Broker, RE/MAX Escarpment Realty Inc.. ITSO
