Affordable living without the exterior maintenance! Step into home ownership with this spacious 3-bedroom condo featuring a full basement and immediate possession available. Welcome to the Garden City, where you’ll enjoy local wine festivals, vibrant downtown theatre, concerts, hockey events, and all the amenities that make this one of the best places to call home. Inside, you’ll find a bright and cheerful eat-in kitchen, with the flexibility to use the adjoining space as a formal dining area. The inviting living room offers easy access to a private, fenced outdoor space—perfect for relaxing, entertaining, or enjoying a little extra privacy. The full, partially finished basement provides valuable additional living space, ideal as a kids’ retreat, recreation room, home gym, or entertainment area. The laundry and utility room has an abundance of storage. Updates include flooring, paint, and the furnace and central air conditioning (2011). Some pictures are virtually staged.
Under contract
C$319,900
75 Ventura Dr #1, Saint Catharines, ON L2R 7J7
3beds
1,126sqft
Row/Townhouse, Residential, Rowhouse, Condominium
Built in 1977
-- sqft lot
$-- Zestimate®
C$284/sqft
C$390/mo HOA
What's special
Full basementPrivate fenced outdoor space
- 5 days |
- 35 |
- 1 |
Zillow last checked:
Listing updated:
Listed by:
Julie Swayze, Salesperson,
RE/MAX Hallmark Realty Ltd
Source: ITSO,MLS®#: 40856438Originating MLS®#: Cornerstone Association of REALTORS®
Facts & features
Interior
Bedrooms & bathrooms
- Bedrooms: 3
- Bathrooms: 2
- Full bathrooms: 1
- 1/2 bathrooms: 1
- Main level bathrooms: 1
Other
- Level: Second
Bedroom
- Level: Second
Bedroom
- Level: Second
Bathroom
- Features: 2-Piece
- Level: Main
Bathroom
- Features: 4-Piece
- Level: Second
Dining room
- Level: Main
Kitchen
- Level: Main
Living room
- Level: Main
Recreation room
- Level: Basement
Storage
- Level: Basement
Utility room
- Description: unfinished space
- Level: Basement
Heating
- Forced Air, Natural Gas
Cooling
- Central Air
Appliances
- Included: Dryer, Refrigerator, Stove, Washer
- Laundry: In Basement
Features
- None
- Basement: Full,Partially Finished
- Has fireplace: No
Interior area
- Total structure area: 1,444
- Total interior livable area: 1,126 sqft
- Finished area above ground: 1,126
- Finished area below ground: 318
Video & virtual tour
Property
Parking
- Total spaces: 1
- Parking features: Asphalt, Mutual/Shared, Outside/Surface/Open
- Uncovered spaces: 1
- Details: Assigned Space: 1
Features
- Stories: 2
- Patio & porch: Patio
- Frontage type: North
- Frontage length: 0.00
Lot
- Features: Urban, Highway Access, Hospital, Major Highway, Place of Worship, Public Transit, Quiet Area, Schools, Shopping Nearby
Details
- Parcel number: 467200001
- Zoning: R3
Construction
Type & style
- Home type: Townhouse
- Architectural style: Rowhouse
- Property subtype: Row/Townhouse, Residential, Rowhouse, Condominium
- Attached to another structure: Yes
Materials
- Brick Veneer, Shingle Siding
- Foundation: Poured Concrete
- Roof: Asphalt Shing
Condition
- 31-50 Years
- New construction: No
- Year built: 1977
Utilities & green energy
- Sewer: Sewer (Municipal)
- Water: Municipal
Community & HOA
HOA
- Has HOA: Yes
- Amenities included: None
- Services included: Insurance, Building Maintenance, Cable TV, Common Elements, Parking, Water
- HOA fee: C$390 monthly
Location
- Region: Saint Catharines
Financial & listing details
- Price per square foot: C$284/sqft
- Annual tax amount: C$2,468
- Date on market: 8/19/2026
- Inclusions: Dryer, Refrigerator, Stove, Washer
Price history
| Date | Event | Price |
|---|---|---|
| 8/24/2026 | Contingent | C$319,900C$284/sqft |
Source: ITSO #40856438 Report a problem | ||
| 8/19/2026 | Listed for sale | C$319,900C$284/sqft |
Source: ITSO #40856438 Report a problem | ||
Public tax history
Tax history is unavailable.
Climate risks
Neighborhood: Orchard Park
Nearby schools
GreatSchools rating
- 4/10Maple Avenue SchoolGrades: PK-6Distance: 11.2 mi
- 3/10Gaskill Preparatory SchoolGrades: 7-8Distance: 13.1 mi
- 3/10Niagara Falls High SchoolGrades: 9-12Distance: 13.6 mi
Schools provided by the listing agent
- Elementary: Harriet Tubman Public, St Denis Catholic
- High: D.S.B.N Academy, Saint Frances Catholic
Source: ITSO. This data may not be complete. We recommend contacting the local school district to confirm school assignments for this home.
- C$375,0004 bd2 ba1.1k sqft75 Ventura Dr #9, Saint Catharines, ON L2R7J7Sold
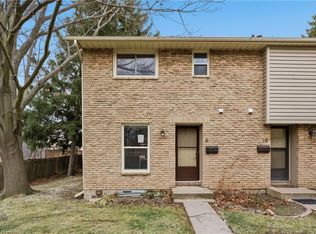
- C$--4 bd1 ba-- sqft75 Ventura Dr #3, Saint Catharines, ON L2R7J7Off Market
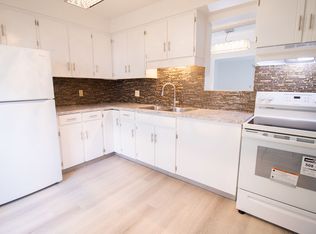
- C$--2 bd1 ba-- sqft87 Ventura Dr #1, Saint Catharines, ON L2R7H3Off Market
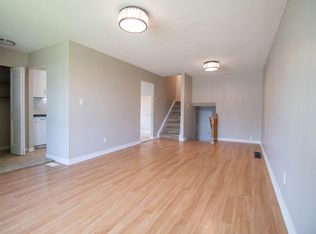
- C$--3 bd2 ba-- sqft27 Manhattan Ct, Saint Catharines, ON L2R0B8Off Market
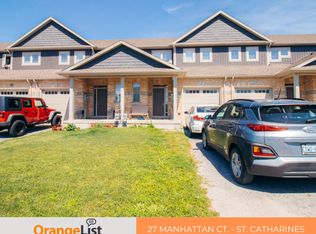
- C$--3 bd2 ba-- sqft23 Manhattan Ct, Saint Catharines, ON L2R0B8Off Market
- C$--3 bd3 ba-- sqft19 Manhattan Ct, Saint Catharines, ON L2R0B8Off Market
- C$--3 bd2 ba-- sqft24 Manhattan Ct, Saint Catharines, ON L2R0B8Off Market
- C$--3 bd2 ba-- sqft12 Manhattan Ct #ALL, Saint Catharines, ON L2R0B8Off Market
Similar homes
- C$359,9003 bd2 ba1.1k sqft65 Dorchester Blvd #61, Saint Catharines, ON L2M 7T1For Sale
 MLS ID #40856751, Andrew Robertson, Broker of Record, Keller Williams Complete Realty. ITSO
 - C$359,9003 bd2 ba1.1k sqft65 Dorchester Blvd #44, Saint Catharines, ON L2M 7T1For Sale
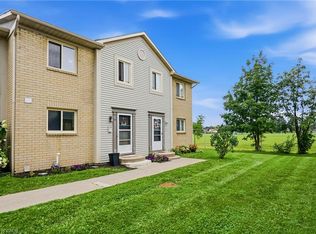 MLS ID #40855967, Chris Hendriks, Salesperson, RE/MAX Hendriks Team Realty. ITSO
 - C$444,0003 bd2 ba1.2k sqft77 Linwell Rd #53, Saint Catharines, ON L2N 6R1For Sale
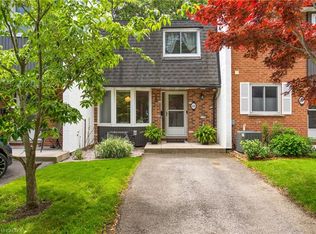 MLS ID #40855870, Andrew Robertson, Broker of Record, Keller Williams Complete Realty. ITSO
 - C$319,9002 bd1 ba904 sqft131 Rockwood Ave Unit 4, Saint Catharines, ON L2P 3K4For Sale
 MLS ID #40851127, Michael St. Jean, Salesperson, Michael St. Jean Realty Inc.. ITSO
 - C$469,9993 bd2 ba1.2k sqft77 Linwell Rd #97, Saint Catharines, ON L2N 6R1For SaleMLS ID #40853199, Kayla Smith, Salesperson, RE/MAX Escarpment Realty Inc.. ITSO
- C$299,0002 bd2 ba1.1k sqft7 Gale Cres #B3, Saint Catharines, ON L2R 7M8For SaleMLS ID #40851626, Rob Golfi, Salesperson, RE/MAX Escarpment Golfi Realty Inc.. ITSO
- C$389,9003 bd2 ba1.1k sqft64 Forster St #20, Saint Catharines, ON L2N 6T5For SaleMLS ID #40844183, Jerry Hendriks, Broker of Record, RE/MAX Hendriks Team Realty. ITSO
- C$399,9003 bd2 ba1.4k sqft83 York St, Saint Catharines, ON L2R 6C8For SaleMLS ID #40850521, Rob Golfi, Salesperson, RE/MAX Escarpment Golfi Realty Inc.. ITSO
- C$380,0003 bd1 ba1k sqft185 Denistoun St #116, Welland, ON L3C 6J6For SaleMLS ID #40856658, Joe Mclaughlin, Salesperson, Keller Williams Complete Realty. ITSO
- C$389,9002 bd1 ba854 sqft134 1/2 York St, Saint Catharines, ON L2R 6E7For SaleMLS ID #40855955, Jerry Hendriks, Broker of Record, RE/MAX Hendriks Team Realty. ITSO
- C$379,9002 bd2 ba1.2k sqft15 Catherine St, Saint Catharines, ON L2R 5E4For SaleMLS ID #40853221, Bradley Sheehan, Broker, RE/MAX Garden City Realty Inc.. ITSO
- C$389,0003 bd-- ba1.3k sqft26 Vine St S, Saint Catharines, ON L2R 3X8For SaleMLS ID #40848240, Duncan Harvey, Salesperson, RE/MAX Aboutowne Realty Corp.. ITSO
- C$399,9002 bd2 ba1k sqft122 Bunting Rd #68, Saint Catharines, ON L2P 3X7For SaleMLS ID #40855561, Rob Golfi, Salesperson, RE/MAX Escarpment Golfi Realty Inc.. ITSO
- C$419,0004 bd2 ba1.1k sqft107 Lake St, Saint Catharines, ON L2R 5X7For SaleMLS ID #40852161, Duncan Harvey, Salesperson, RE/MAX Aboutowne Realty Corp.. ITSO
- C$249,9992 bd1 ba962 sqft17 Old Pine Trl #156, Saint Catharines, ON L2M 6P9For SaleMLS ID #40846911, Michael St. Jean, Salesperson, Michael St. Jean Realty Inc.. ITSO
- C$419,9003 bd1 ba1k sqft85 Grass Ave, Saint Catharines, ON L2R 1T2For SaleMLS ID #40840808, Lynn Fee, Salesperson, RE/MAX Escarpment Realty Inc.. ITSO
- C$349,9993 bd1 ba1k sqft7 Viking Ct #404, Grimsby, ON L3M 3T8For SaleMLS ID #40855696, Chris Knighton, Salesperson, eXp Realty. ITSO
- C$389,0003 bd-- ba1k sqft19 Bailey St, Saint Catharines, ON L2S 1Y8For SaleMLS ID #40853043, Duncan Harvey, Salesperson, RE/MAX Aboutowne Realty Corp.. ITSO
- C$379,9002 bd2 ba1.1k sqft26 Wellington St #404, Saint Catharines, ON L2R 5P8For SaleMLS ID #40836697, Shawn Delaat, Salesperson, RE/MAX Niagara Realty Ltd.. ITSO
- C$419,0003 bd3 ba1.3k sqft18 Linwood St, Saint Catharines, ON L2R 1H3For SaleMLS ID #40848180, Duncan Harvey, Salesperson, RE/MAX Aboutowne Realty Corp.. ITSO
