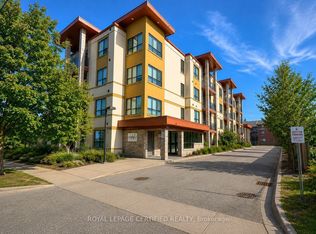
Penthouse-Style Living in the Heart of Downtown St. Catharines! Welcome to Wellington Residences, a stylish 28-unit boutique building designed for those who want to live at the centre of it all. Perched on the top (4th) floor, this bright and beautifully finished 2-bedroom, 2-bath condo delivers the perfect blend of comfort, design, and urban convenience. Step inside to an open-concept layout featuring engineered hardwood floors, soaring ceilings, and natural light throughout. The sleek, designer kitchen is a showstopper with quartz countertops, tile backsplash, and generous cabinetry-perfect for entertaining or everyday living. Enjoy your morning coffee or evening unwind on your private balcony above the city. The spacious primary suite offers a walk-in closet and a luxurious 5-piece ensuite with double vanity and linen storage. A second bedroom sits conveniently beside a modern 3-piece bath, ideal for guests, a home office, or both. In-suite laundry includes stacked washer/dryer, built-in cabinets, and bonus storage. Assigned parking and a locker are included. Residents enjoy premium amenities such as secure entry with intercom, a welcoming reception area, a second-floor lounge, third-floor gym, and a fourth-floor meeting room with lockers. The location? Unbeatable. Steps to shops, restaurants, Montebello Park, Market Square, Meridian Centre, the FirstOntario Performing Arts Centre, and transit. Minutes to Niagara Falls, Niagara-on-the-Lake, the U.S. border, with quick access to Hwy 406 and the QEW-and just one hour to Toronto. This is your opportunity to own in one of St. Catharines' most sought-after downtown residences and embrace a vibrant, connected lifestyle. Don't miss it.
For sale
C$379,900
26 Wellington St #404, Saint Catharines, ON L2R 5P8
2beds
1,130sqft
Condo/Apt Unit, Residential, Condominium
Built in ----
-- sqft lot
$-- Zestimate®
C$336/sqft
C$686/mo HOA
What's special
Open-concept layoutEngineered hardwood floorsSoaring ceilingsNatural light throughoutSleek designer kitchenQuartz countertopsTile backsplash
- 57 days |
- 25 |
- 2 |
Zillow last checked:
Listing updated:
Listed by:
Shawn Delaat, Salesperson,
RE/MAX Niagara Realty Ltd.
Source: ITSO,MLS®#: 40836697Originating MLS®#: Cornerstone Association of REALTORS®
Facts & features
Interior
Bedrooms & bathrooms
- Bedrooms: 2
- Bathrooms: 2
- Full bathrooms: 2
- Main level bathrooms: 2
- Main level bedrooms: 2
Kitchen
- Level: Main
Heating
- Forced Air, Natural Gas
Cooling
- Central Air
Appliances
- Included: Dishwasher, Dryer, Microwave, Stove, Washer
- Laundry: In-Suite
Features
- High Speed Internet, Elevator
- Has fireplace: No
Interior area
- Total structure area: 1,130
- Total interior livable area: 1,130 sqft
- Finished area above ground: 1,130
Property
Parking
- Total spaces: 1
- Parking features: Other, No Driveway Parking
- Uncovered spaces: 1
Features
- Stories: 1
- Patio & porch: Open
- Exterior features: Balcony
- Pool features: None
- Frontage type: East
Lot
- Features: Urban, Arts Centre, Business Centre, Dog Park, Highway Access, Landscaped, Library, Place of Worship, Playground Nearby, Public Transit
Details
- Parcel number: 469380019
- Zoning: BC-H
Construction
Type & style
- Home type: Condo
- Property subtype: Condo/Apt Unit, Residential, Condominium
- Attached to another structure: Yes
Materials
- Block, Stucco
- Roof: Asphalt
Condition
- 0-5 Years
- New construction: No
Utilities & green energy
- Sewer: Sewer (Municipal)
- Water: Municipal
Community & HOA
HOA
- Has HOA: Yes
- Amenities included: Elevator(s), Fitness Center, Game Room, Party Room
- Services included: Insurance, Common Elements, Parking, Water, Other
- HOA fee: C$686 monthly
Location
- Region: Saint Catharines
Financial & listing details
- Price per square foot: C$336/sqft
- Annual tax amount: C$3,709
- Date on market: 6/4/2026
- Inclusions: Dishwasher, Dryer, Microwave, Stove, Washer
Shawn Delaat, Salesperson
Shawn Delaat, Salesperson
By pressing Contact Agent, you agree that the real estate professional identified above may call/text you about your search, which may involve use of automated means and pre-recorded/artificial voices. You don't need to consent as a condition of buying any property, goods, or services. Message/data rates may apply. You also agree to our Terms of Use. Zillow does not endorse any real estate professionals. We may share information about your recent and future site activity with your agent to help them understand what you're looking for in a home.
Price history
| Date | Event | Price |
|---|---|---|
| 6/4/2026 | Listed for sale | C$379,900C$336/sqft |
Source: ITSO #40836697 Report a problem | ||
Public tax history
Tax history is unavailable.
Climate risks
Neighborhood: Downtown
Nearby schools
GreatSchools rating
- 4/10Maple Avenue SchoolGrades: PK-6Distance: 10.3 mi
- 3/10Gaskill Preparatory SchoolGrades: 7-8Distance: 12.1 mi
- 3/10Niagara Falls High SchoolGrades: 9-12Distance: 12.6 mi
- C$2,1502 bd2 ba-- sqft26 Wellington St #205, Saint Catharines, ON L2R5P8For Rent
- C$2,6002 bd2 ba-- sqft26 Wellington St #402, Saint Catharines, ON L2R5P8For Rent

- C$379,0002 bd2 ba-- sqft26 Wellington St #106, Saint Catharines, ON L2R5P8For Sale
- C$---- bd-- ba-- sqft26 Wellington St UNIT 102, Saint Catharines, ON L2R5P8Off Market
- C$---- bd-- ba-- sqft26 Wellington St #201, Saint Catharines, ON L2R5P8Off Market
- C$---- bd-- ba-- sqft23 Wellington St, Saint Catharines, ON L2R5P7Off Market
- C$--1 bd1 ba-- sqft43 Lake St #2, Saint Catharines, ON L2R5W9Off Market
- C$--1 bd-- ba-- sqft15 Wellington St SUITE 208, Saint Catharines, ON L2R5P7Off Market
Similar homes
- C$299,0002 bd2 ba1.1k sqft7 Gale Cres #B3, Saint Catharines, ON L2R 7M8For Sale
 MLS ID #40851626, Rob Golfi, Salesperson, RE/MAX Escarpment Golfi Realty Inc.. ITSO
 - C$364,9002 bd1 ba995 sqft1061 Vansickle Rd N #303B, Saint Catharines, ON L2S 2X4For Sale
 MLS ID #40839945, Sebastien Dusseault, Salesperson, Royal LePage NRC Realty Inc.. ITSO
 - C$399,9001 bd1 ba734 sqftMeadowvale Green, Saint Catharines, ON L2N 7L5For Sale
 MLS ID #40850912, Rob Golfi, Salesperson, RE/MAX Escarpment Golfi Realty Inc.. ITSO
 - C$389,0003 bd-- ba1.3k sqft26 Vine St S, Saint Catharines, ON L2R 3X8For Sale
 MLS ID #40848240, Duncan Harvey, Salesperson, RE/MAX Aboutowne Realty Corp.. ITSO
 - C$399,9003 bd2 ba1k sqft88 Page St, Saint Catharines, ON L2R 4A9For SaleMLS ID #40835673, Tanesse Chang-Gyles, Salesperson, HouseSigma Inc.. ITSO
- C$419,0002 bd2 ba994 sqft122 Bunting Rd #68, Saint Catharines, ON L2P 3X7For SaleMLS ID #40800554, Michael St. Jean, Salesperson, Michael St. Jean Realty Inc.. ITSO
- C$399,9002 bd2 ba872 sqft4 Manning St, Saint Catharines, ON L2R 1H9For SaleMLS ID #40828183, Michael St. Jean, Salesperson, Michael St. Jean Realty Inc.. ITSO
- C$374,9993 bd2 ba1.1k sqft65 Dorchester Blvd #61, Saint Catharines, ON L2M 7T1For SaleMLS ID #40842249, Andrew Robertson, Broker of Record, Keller Williams Complete Realty. ITSO
- C$399,9002 bd2 ba875 sqft122 Bunting Rd #109, Saint Catharines, ON L2P 3X7For SaleMLS ID #40844144, Nicolas Von Bredow, Broker of Record, Royal LePage Macro Realty. ITSO
- C$499,9002 bd1 ba1.2k sqft36 Woodland Ave, Saint Catharines, ON L2R 5A2For SaleMLS ID #40850208, Alex Zijlstra, Salesperson, Royal LePage Burloak Real Estate Services. ITSO
- C$399,0003 bd1 ba975 sqft78 Haynes Ave, Saint Catharines, ON L2R 3Z3For SaleMLS ID #40827888, Dragana Idzanovic, Salesperson, Keller Williams Complete Realty. ITSO
- C$315,9002 bd1 ba920 sqft359 Geneva St #1004, Saint Catharines, ON L2N 2G5For SaleMLS ID #40800871, Victoria Fiore, Salesperson, RE/MAX Escarpment Realty Inc.. ITSO
- C$479,0002 bd1 ba800 sqft8 Elizabeth St, Saint Catharines, ON L2R 2L1For SaleMLS ID #40836259, David Robbio, Broker, REAL BROKER ONTARIO LTD BROKERAGE 1800R. ITSO
- C$299,9002 bd1 ba904 sqft131 Rockwood Ave Unit 4, Saint Catharines, ON L2P 3K4For SaleMLS ID #40851127, Michael St. Jean, Salesperson, Michael St. Jean Realty Inc.. ITSO
- C$289,9002 bd1 ba1k sqft215 Glenridge Ave #1201, Saint Catharines, ON L2T 3J7For SaleMLS ID #40838794, Lynn Fee, Salesperson, RE/MAX Escarpment Realty Inc.. ITSO
- C$419,0002 bd1 ba1.3k sqft4 Hilda St, Saint Catharines, ON L2S 1Z8For SaleMLS ID #40814663, Michael St. Jean, Salesperson, Michael St. Jean Realty Inc.. ITSO
- C$274,9002 bd1 ba918 sqftCentennial Tower, Saint Catharines, ON L2T 3G8For SaleMLS ID #40840644, Kayla Smith, Salesperson, RE/MAX Escarpment Realty Inc.. ITSO
- C$519,9002 bd2 ba1k sqft208 Carlton St, Saint Catharines, ON L2R 1S6For SaleMLS ID #40845319, Adriana Graham, Salesperson, Century 21 Heritage Group Ltd.. ITSO
- C$410,0003 bd1 ba1k sqft7 Elmwood Ave, Saint Catharines, ON L2R 2T5For SaleMLS ID #40811356, Chris Hendriks, Salesperson, RE/MAX Hendriks Team Realty. ITSO
- C$345,0002 bd2 ba904 sqft122 Bunting Rd #97, Saint Catharines, ON L2P 3X7For SaleMLS ID #40793316, Chris Tew, Salesperson, Royal LePage NRC Realty Inc.. ITSO
