GREAT CENTRAL LOCATION … Enjoy affordable, low-maintenance living in a prime St. Catharines location! Situated close to major highways and the Pen Centre, plus just steps away from public transit, shopping, healthcare & schools, 1201-215 Glenridge Avenue offers the convenience of city living with a comfortable and spacious layout. This bright, well-maintained 2-bedroom, 1-bathroom condo features a large open-concept L-shaped living and dining room filled with natural light. WALK OUT to a generous balcony overlooking the seasonal outdoor pool, creating the perfect spot to relax and unwind. The cozy, functional kitchen provides practical workspace for everyday living. Both bedrooms are OVERSIZED with large closets, while the 4-pc bathroom and hallway storage closets add to the home's functionality. A HIDDEN BONUS awaits beneath the carpeting - beautiful refinished parquet flooring extends throughout the unit, offering timeless character and warmth. Residents enjoy access to a variety of building amenities, including a large laundry room, gathering/party room, and seasonal outdoor swimming pool. An owned locker (#1201) provides valuable extra storage, while one exclusive-use parking space is guaranteed for just $25 per month, with the location assigned following purchase. Condo fees include heating, hydro, water, building insurance, and common elements, providing outstanding value and helping simplify monthly budgeting. Whether you're a first-time buyer, downsizer, or investor, this bright and spacious condo presents an excellent opportunity to enjoy carefree living in a central St. Catharines location close to everything you need. CLICK ON MULTIMEDIA for virtual tour, drone photos, floor plans & more.
Under contract
C$275,000
215 Glenridge Ave #1201, Saint Catharines, ON L2T 3J7
2beds
1,067sqft
Condo/Apt Unit, Residential, Condominium
Built in 1972
-- sqft lot
$-- Zestimate®
C$258/sqft
C$682/mo HOA
What's special
Cozy functional kitchenHallway storage closetsBright and spacious condo
- 5 days |
- 7 |
- 0 |
Zillow last checked:
Listing updated:
Listed by:
Lynn Fee, Salesperson,
RE/MAX Escarpment Realty Inc.
Source: ITSO,MLS®#: 40856022Originating MLS®#: Cornerstone Association of REALTORS®
Facts & features
Interior
Bedrooms & bathrooms
- Bedrooms: 2
- Bathrooms: 1
- Full bathrooms: 1
- Main level bathrooms: 1
- Main level bedrooms: 2
Other
- Level: Main
Bedroom
- Level: Main
Bathroom
- Features: 4-Piece
- Level: Main
Dining room
- Level: Main
Kitchen
- Level: Main
Living room
- Features: Balcony/Deck
- Level: Main
Heating
- Baseboard, Electric
Cooling
- Window Unit(s)
Appliances
- Included: Freezer, Refrigerator, Stove
- Laundry: In Building, Laundry Room
Features
- None
- Windows: Window Coverings
- Has fireplace: No
Interior area
- Total structure area: 1,067
- Total interior livable area: 1,067 sqft
- Finished area above ground: 1,067
Video & virtual tour
Property
Parking
- Total spaces: 1
- Parking features: Exclusive, Outside/Surface/Open, Guest
- Uncovered spaces: 1
Features
- Stories: 1
- Patio & porch: Open
- Exterior features: Year Round Living
- Has private pool: Yes
- Pool features: Community, Outdoor Pool
- Has view: Yes
- View description: Pool
- Frontage type: East
Lot
- Features: Urban, City Lot, Near Golf Course, High Traffic Area, Hospital, Park, Place of Worship, Public Transit, Rec./Community Centre, School Bus Route, Schools, Shopping Nearby
- Topography: Dry,Flat Site
Details
- Parcel number: 468250107
- Zoning: R4
Construction
Type & style
- Home type: Condo
- Architectural style: Apartment
- Property subtype: Condo/Apt Unit, Residential, Condominium
- Attached to another structure: Yes
Materials
- Brick
- Roof: Flat
Condition
- 51-99 Years
- New construction: No
- Year built: 1972
Utilities & green energy
- Sewer: Sewer (Municipal)
- Water: Municipal
Community & HOA
HOA
- Has HOA: Yes
- Amenities included: Elevator(s), Party Room, Pool, Parking
- Services included: Insurance, Common Elements, Heat, Hydro, Water
- HOA fee: C$682 monthly
Location
- Region: Saint Catharines
Financial & listing details
- Price per square foot: C$258/sqft
- Annual tax amount: C$2,448
- Date on market: 8/18/2026
- Inclusions: Freezer, Refrigerator, Stove, Window Coverings
Price history
| Date | Event | Price |
|---|---|---|
| 8/21/2026 | Contingent | C$275,000C$258/sqft |
Source: ITSO #40856022 Report a problem | ||
| 8/18/2026 | Listed for sale | C$275,000C$258/sqft |
Source:  TRREB #X13686796 Report a problem TRREB #X13686796 Report a problem | ||
Public tax history
Tax history is unavailable.
Climate risks
Neighborhood: Glenridge
Nearby schools
GreatSchools rating
- 4/10Maple Avenue SchoolGrades: PK-6Distance: 9.5 mi
- 3/10Gaskill Preparatory SchoolGrades: 7-8Distance: 11.1 mi
- 3/10Niagara Falls High SchoolGrades: 9-12Distance: 11.7 mi
- C$265,0002 bd1 ba-- sqft215 Glenridge Ave #809, Saint Catharines, ON L2T3J7For Sale

- C$255,0001 bd1 ba-- sqft215 Glenridge Ave E #1410, Saint Catharines, ON L2T3J7For Sale
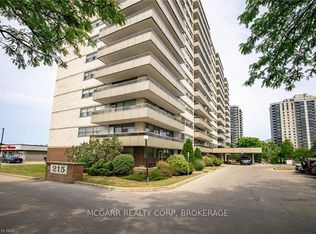
- C$1,9992 bd1 ba-- sqft215 Glenridge Ave #907, Saint Catharines, ON L2T3J7For Rent

- C$359,9002 bd1 ba-- sqft215 Glenridge Ave #409, Saint Catharines, ON L2T3J7For Sale

- C$1,9502 bd1 ba950 sqft215 Glenridge Ave #509, Saint Catharines, ON L2T3J7For Rent
- C$298,0002 bd1 ba-- sqft215 Glenridge Ave #1102, Saint Catharines, ON L2T3J7For Sale
- C$299,0001 bd1 ba820 sqft215 Glenridge Ave #406, Saint Catharines, ON L2T3J7For Sale
- C$289,9001 bd1 ba731 sqft215 Glenridge Ave #1510, Saint Catharines, ON L2T3J7For Sale
Similar homes
- C$274,9002 bd1 ba918 sqftCentennial Tower, Saint Catharines, ON L2T 3G8For Sale
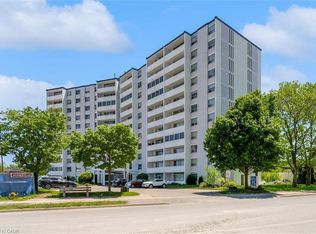 MLS ID #40840644, Kayla Smith, Salesperson, RE/MAX Escarpment Realty Inc.. ITSO
 - C$299,0001 bd1 ba820 sqft215 Glenridge Ave #406, Saint Catharines, ON L2T 3J7For Sale
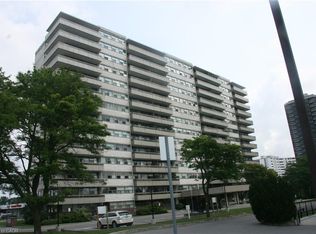 MLS ID #40853857, James Degroote, Broker of Record, COLDWELL BANKER BIG CREEK REALTY LTD. BROKERAGE. ITSO
 - C$289,9001 bd1 ba800 sqftCanadian Tower, Saint Catharines, ON L2T 3G7For Sale
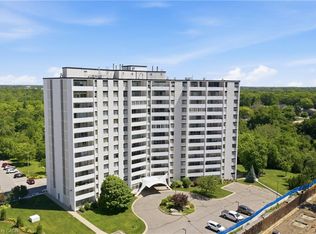 MLS ID #40843419, Rob Golfi, Salesperson, RE/MAX Escarpment Golfi Realty Inc.. ITSO
 - C$299,0002 bd2 ba1.1k sqft7 Gale Cres #B3, Saint Catharines, ON L2R 7M8For Sale
 MLS ID #40851626, Rob Golfi, Salesperson, RE/MAX Escarpment Golfi Realty Inc.. ITSO
 - C$259,9002 bd1 ba894 sqft264 Oakdale Ave #102, Saint Catharines, ON L2P 2K4For SaleMLS ID #40809060, Rob Golfi, Salesperson, RE/MAX Escarpment Golfi Realty Inc.. ITSO
- C$260,0001 bd1 ba590 sqft456 Carlton St #37, Saint Catharines, ON L2M 4X1For SaleMLS ID #40838323, Sabrina Donnelly, Salesperson, Keller Williams Complete Realty. ITSO
- C$319,9003 bd2 ba1.1k sqft75 Ventura Dr #1, Saint Catharines, ON L2R 7J7For SaleMLS ID #40856438, Julie Swayze, Salesperson, RE/MAX Hallmark Realty Ltd. ITSO
- C$300,0002 bd1 ba920 sqft359 Geneva St #1004, Saint Catharines, ON L2N 2G5For SaleMLS ID #40800871, Victoria Fiore, Salesperson, RE/MAX Escarpment Realty Inc.. ITSO
- C$399,9002 bd2 ba1k sqft122 Bunting Rd #68, Saint Catharines, ON L2P 3X7For SaleMLS ID #40855561, Rob Golfi, Salesperson, RE/MAX Escarpment Golfi Realty Inc.. ITSO
- C$359,9003 bd2 ba1.1k sqft65 Dorchester Blvd #61, Saint Catharines, ON L2M 7T1For SaleMLS ID #40856751, Andrew Robertson, Broker of Record, Keller Williams Complete Realty. ITSO
- C$292,0002 bd1 ba760 sqft78 Welland St N #302, Thorold, ON L2V 2C1For SaleMLS ID #40829078, Shawn Delaat, Salesperson, RE/MAX Niagara Realty Ltd.. ITSO
- C$249,9992 bd1 ba962 sqft17 Old Pine Trl #156, Saint Catharines, ON L2M 6P9For SaleMLS ID #40846911, Michael St. Jean, Salesperson, Michael St. Jean Realty Inc.. ITSO
- C$399,9002 bd1 ba1.3k sqft4 Hilda St, Saint Catharines, ON L2S 1Z8For SaleMLS ID #40853935, Michael St. Jean, Salesperson, Michael St. Jean Realty Inc.. ITSO
- C$319,9002 bd1 ba904 sqft131 Rockwood Ave Unit 4, Saint Catharines, ON L2P 3K4For SaleMLS ID #40851127, Michael St. Jean, Salesperson, Michael St. Jean Realty Inc.. ITSO
- C$359,9003 bd2 ba1.1k sqft65 Dorchester Blvd #44, Saint Catharines, ON L2M 7T1For SaleMLS ID #40855967, Chris Hendriks, Salesperson, RE/MAX Hendriks Team Realty. ITSO
- C$379,9002 bd2 ba1.1k sqft26 Wellington St #404, Saint Catharines, ON L2R 5P8For SaleMLS ID #40836697, Shawn Delaat, Salesperson, RE/MAX Niagara Realty Ltd.. ITSO
- $269,9993 bd1 ba1k sqft1247 89th St, Niagara Falls, NY 14304For Sale
 MLS ID #B1707678, Tyler Ciffa, Listing by: Symphony Real Estate LLC. NYSAMLSs
 - C$389,0001 bd1 ba734 sqftMeadowvale Green, Saint Catharines, ON L2N 7L5For SaleMLS ID #40854975, Rob Golfi, Salesperson, RE/MAX Escarpment Golfi Realty Inc.. ITSO
- C$344,9001 bd1 ba552 sqft405 Merritt St #8, Saint Catharines, ON L2P 1P5For SaleMLS ID #40843297, Rob Golfi, Salesperson, RE/MAX Escarpment Golfi Realty Inc.. ITSO
- C$389,0003 bd-- ba1k sqft19 Bailey St, Saint Catharines, ON L2S 1Y8For SaleMLS ID #40853043, Duncan Harvey, Salesperson, RE/MAX Aboutowne Realty Corp.. ITSO
