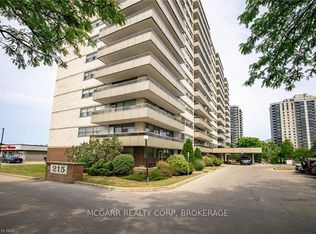
Welcome to this spacious and conveniently located 1-bedroom condo at 215 Glenridge Avenue in St. Catharines. Offering approximately 820 sq. ft. of living space, this generously sized unit provides a comfortable layout with plenty of room to live, work and relax. The location is a standout feature, with excellent access to public transportation and major roadways, making it easy to get around St. Catharines and the surrounding Niagara region. Whether you're commuting to work, heading to shopping, enjoying local restaurants, attending Brock University, or exploring the many parks and amenities nearby, you'll appreciate the convenience of having so much within easy reach. Residents have access to a variety of building amenities, including a large laundry room, gathering/party room, and seasonal outdoor swimming pool. Condo fees include heating, hydro, water, building insurance, and common elements, Whether you're a first-time buyer entering the market, or an investor looking for a place to house a student, this condo presents an excellent opportunity to enjoy carefree living.
For sale
C$299,000
215 Glenridge Ave #406, Saint Catharines, ON L2T 3J7
1beds
820sqft
Condo/Apt Unit, Residential, Condominium
Built in ----
-- sqft lot
$-- Zestimate®
C$365/sqft
C$614/mo HOA
What's special
Comfortable layoutSeasonal outdoor swimming pool
- 2 days |
- 5 |
- 0 |
Zillow last checked:
Listing updated:
Listed by:
James Degroote, Broker of Record,
COLDWELL BANKER BIG CREEK REALTY LTD. BROKERAGE
Source: ITSO,MLS®#: 40853857Originating MLS®#: Cornerstone Association of REALTORS®
Facts & features
Interior
Bedrooms & bathrooms
- Bedrooms: 1
- Bathrooms: 1
- Full bathrooms: 1
- Main level bathrooms: 1
- Main level bedrooms: 1
Bedroom
- Level: Main
- Area: 170.6
- Dimensions: 17ft. 6in. x 10ft. 0in.
Bathroom
- Features: 4-Piece
- Level: Main
Dining room
- Level: Main
- Area: 80.48
- Dimensions: 10ft. 6in. x 8ft. 0in.
Kitchen
- Level: Main
- Area: 49.42
- Dimensions: 7ft. 6in. x 7ft. 0in.
Living room
- Level: Main
- Area: 272
- Dimensions: 17ft. 0in. x 16ft. 0in.
Heating
- Baseboard, Electric
Cooling
- None
Appliances
- Laundry: Main Level
Features
- Elevator
- Has fireplace: No
Interior area
- Total structure area: 820
- Total interior livable area: 820 sqft
- Finished area above ground: 820
Property
Parking
- Total spaces: 1
- Parking features: Outside/Surface/Open, Guest
- Uncovered spaces: 1
Features
- Stories: 1
- Patio & porch: Open
- Has private pool: Yes
- Pool features: In Ground
- Frontage type: East
Lot
- Features: Urban, Ravine
Details
- Parcel number: 468250032
- Zoning: r4
- Other equipment: Intercom
Construction
Type & style
- Home type: Condo
- Property subtype: Condo/Apt Unit, Residential, Condominium
- Attached to another structure: Yes
Materials
- Brick
- Foundation: Poured Concrete
- Roof: Flat
Condition
- 51-99 Years
- New construction: No
Utilities & green energy
- Sewer: Sewer (Municipal)
- Water: Municipal, Unknown
Community & HOA
HOA
- Has HOA: Yes
- Amenities included: Elevator(s), Party Room, Pool, Parking
- HOA fee: C$614 monthly
Location
- Region: Saint Catharines
Financial & listing details
- Price per square foot: C$365/sqft
- Annual tax amount: C$2,065
- Date on market: 8/17/2026
- Inclusions: Negotiable
Price history
| Date | Event | Price |
|---|---|---|
| 8/17/2026 | Listed for sale | C$299,000C$365/sqft |
Source: ITSO #40853857 Report a problem | ||
Public tax history
Tax history is unavailable.
Climate risks
Neighborhood: Glenridge
Nearby schools
GreatSchools rating
- 4/10Maple Avenue SchoolGrades: PK-6Distance: 9.5 mi
- 3/10Gaskill Preparatory SchoolGrades: 7-8Distance: 11.1 mi
- 3/10Niagara Falls High SchoolGrades: 9-12Distance: 11.7 mi
- C$265,0002 bd1 ba-- sqft215 Glenridge Ave #809, Saint Catharines, ON L2T3J7For Sale

- C$255,0001 bd1 ba-- sqft215 Glenridge Ave E #1410, Saint Catharines, ON L2T3J7For Sale
- C$1,9992 bd1 ba-- sqft215 Glenridge Ave #907, Saint Catharines, ON L2T3J7For Rent

- C$359,9002 bd1 ba-- sqft215 Glenridge Ave #409, Saint Catharines, ON L2T3J7For Sale

- C$1,9502 bd1 ba950 sqft215 Glenridge Ave #509, Saint Catharines, ON L2T3J7For Rent
- C$298,0002 bd1 ba-- sqft215 Glenridge Ave #1102, Saint Catharines, ON L2T3J7For Sale
- C$275,0002 bd1 ba1k sqft215 Glenridge Ave #1201, Saint Catharines, ON L2T3J7For Sale
- C$289,9001 bd1 ba731 sqft215 Glenridge Ave #1510, Saint Catharines, ON L2T3J7For Sale
Similar homes
- C$289,9001 bd1 ba731 sqft215 Glenridge Ave #1510, Saint Catharines, ON L2T 3J7For Sale
 MLS ID #40856371, Scott Fishman, Salesperson, Royal LePage NRC Realty Inc.. ITSO
 - C$275,0002 bd1 ba1k sqft215 Glenridge Ave #1201, Saint Catharines, ON L2T 3J7For Sale
 MLS ID #40856022, Lynn Fee, Salesperson, RE/MAX Escarpment Realty Inc.. ITSO
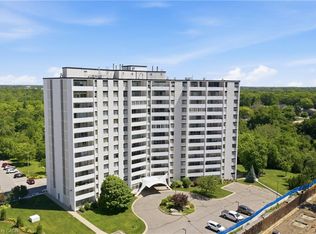
 - C$289,9001 bd1 ba800 sqftCanadian Tower, Saint Catharines, ON L2T 3G7For Sale
 MLS ID #40843419, Rob Golfi, Salesperson, RE/MAX Escarpment Golfi Realty Inc.. ITSO
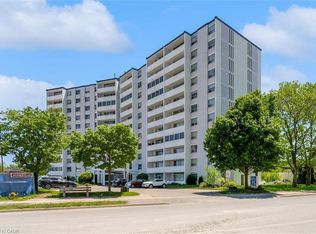
 - C$274,9002 bd1 ba918 sqftCentennial Tower, Saint Catharines, ON L2T 3G8For Sale
 MLS ID #40840644, Kayla Smith, Salesperson, RE/MAX Escarpment Realty Inc.. ITSO
 - C$299,0002 bd2 ba1.1k sqft7 Gale Cres #B3, Saint Catharines, ON L2R 7M8For SaleMLS ID #40851626, Rob Golfi, Salesperson, RE/MAX Escarpment Golfi Realty Inc.. ITSO
- C$319,9003 bd2 ba1.1k sqft75 Ventura Dr #1, Saint Catharines, ON L2R 7J7For SaleMLS ID #40856438, Julie Swayze, Salesperson, RE/MAX Hallmark Realty Ltd. ITSO
- C$305,9002 bd1 ba1.1k sqft89 Lincoln Ave, Saint Catharines, ON L2P 2E1For SaleMLS ID #40829387, Paul Makarenko, Salesperson, RE/MAX Escarpment Realty Inc.. ITSO
- C$399,9002 bd2 ba1k sqft122 Bunting Rd #68, Saint Catharines, ON L2P 3X7For SaleMLS ID #40855561, Rob Golfi, Salesperson, RE/MAX Escarpment Golfi Realty Inc.. ITSO
- C$359,9003 bd2 ba1.1k sqft65 Dorchester Blvd #61, Saint Catharines, ON L2M 7T1For SaleMLS ID #40856751, Andrew Robertson, Broker of Record, Keller Williams Complete Realty. ITSO
- C$260,0001 bd1 ba590 sqft456 Carlton St #37, Saint Catharines, ON L2M 4X1For SaleMLS ID #40838323, Sabrina Donnelly, Salesperson, Keller Williams Complete Realty. ITSO
- C$315,9002 bd1 ba920 sqft359 Geneva St #1004, Saint Catharines, ON L2N 2G5For SaleMLS ID #40800871, Victoria Fiore, Salesperson, RE/MAX Escarpment Realty Inc.. ITSO
- C$359,9003 bd2 ba1.1k sqft65 Dorchester Blvd #44, Saint Catharines, ON L2M 7T1For SaleMLS ID #40855967, Chris Hendriks, Salesperson, RE/MAX Hendriks Team Realty. ITSO
- C$259,9002 bd1 ba894 sqft264 Oakdale Ave #102, Saint Catharines, ON L2P 2K4For SaleMLS ID #40809060, Rob Golfi, Salesperson, RE/MAX Escarpment Golfi Realty Inc.. ITSO
- C$292,0002 bd1 ba760 sqft78 Welland St N #302, Thorold, ON L2V 2C1For SaleMLS ID #40829078, Shawn Delaat, Salesperson, RE/MAX Niagara Realty Ltd.. ITSO
- $329,9003 bd2 ba1.2k sqft987 Elliott Dr, Lewiston, NY 14092For Sale
 MLS ID #B1707134, Bruce J Andrews, Listing by: Great Lakes Real Estate Inc.. NYSAMLSs
 - C$409,9003 bd1 ba1.1k sqft52 Berryman Ave, Saint Catharines, ON L2R 3W9For SaleMLS ID #40856170, Suzanne Tavares, Salesperson, Revel Realty Inc.. ITSO
- C$389,9002 bd1 ba854 sqft134 1/2 York St, Saint Catharines, ON L2R 6E7For SaleMLS ID #40855955, Jerry Hendriks, Broker of Record, RE/MAX Hendriks Team Realty. ITSO
- C$344,9001 bd1 ba552 sqft405 Merritt St #8, Saint Catharines, ON L2P 1P5For SaleMLS ID #40843297, Rob Golfi, Salesperson, RE/MAX Escarpment Golfi Realty Inc.. ITSO
- C$319,9002 bd1 ba904 sqft131 Rockwood Ave Unit 4, Saint Catharines, ON L2P 3K4For SaleMLS ID #40851127, Michael St. Jean, Salesperson, Michael St. Jean Realty Inc.. ITSO
- $249,9003 bd1 ba1.2k sqft1169 Upper Mountain Rd, Lewiston, NY 14092For SaleMLS ID #B1708074, Ashley Klenk, Listing by: HUNT Real Estate ERA. NYSAMLSs
