Huge price reduction! Welcome to this super desirable ranch home in one of Lewiston’s really nice neighborhoods. This beautifully updated brick-front home offers comfortable one-level living with a long list of recent improvements. Features include a newer architectural roof, newer furnace and central air, July 2026 all-new windows, second bathroom 2025 and beautiful new flooring throughout. The home also offers circuit-breaker electric and glass-block basement windows for added convenience. Outside, you’ll love the wide concrete driveway, spacious concrete back patio all in 2025, and huge yard—perfect for entertaining, gardening, or simply enjoying the outdoors. A 12' shed (2023) provides plenty of extra storage for lawn equipment, tools, bikes, and more. A well-maintained home with major updates already completed, a fantastic yard, and a great Lewiston location—this is one you won’t want to miss!
Pending
Price cut: $10K (9/8)
$289,900
987 Elliott Dr, Lewiston, NY 14092
3beds
1,860sqft
Single Family Residence
Built in 1950
0.47 Acres Lot
$283,300 Zestimate®
$156/sqft
$-- HOA
What's special
Circuit-breaker electricBeautifully updated brick-front homeGlass-block basement windowsComfortable one-level livingBeautiful new flooring throughoutNewer architectural roof
- 58 days
- 132
- 4
Zillow last checked:
Listing updated:
Listed by:
Great Lakes Real Estate Inc. 716-754-2550,
Bruce J Andrews 716-754-2550
Source: NYSAMLSs,MLS#: B1707134 Originating MLS: Buffalo
Originating MLS: BuffaloFacts & features
Interior
Bedrooms & bathrooms
- Bedrooms: 3
- Bathrooms: 2
- Full bathrooms: 2
- Main level bathrooms: 2
- Main level bedrooms: 2
Heating
- Gas
Cooling
- Central Air
Appliances
- Included: Appliances Negotiable, Gas Water Heater
- Laundry: In Basement
Features
- Eat-in Kitchen, Separate/Formal Living Room, Bedroom on Main Level
- Flooring: Hardwood, Luxury Vinyl, Varies
- Basement: Full,Partially Finished,Sump Pump
- Has fireplace: No
Interior area
- Total structure area: 1,860
- Total interior livable area: 1,860 sqft
Video & virtual tour
Property
Parking
- Total spaces: 1
- Parking features: Attached, Garage, Driveway, Garage Door Opener
- Attached garage spaces: 1
Features
- Levels: One
- Stories: 1
- Patio & porch: Patio
- Exterior features: Concrete Driveway, Patio
Lot
- Size: 0.47 Acres
- Dimensions: 95 x 242
- Features: Rectangular, Rectangular Lot, Residential Lot
Details
- Additional structures: Shed(s), Storage
- Parcel number: 2924891020140001033000
- Special conditions: Standard
Construction
Type & style
- Home type: SingleFamily
- Architectural style: Ranch
- Property subtype: Single Family Residence
Materials
- Brick, Frame
- Foundation: Poured
- Roof: Asphalt,Architectural,Shingle
Condition
- Resale
- Year built: 1950
Utilities & green energy
- Electric: Circuit Breakers
- Sewer: Connected
- Water: Connected, Public
- Utilities for property: Cable Available, Sewer Connected, Water Connected
Community & HOA
Community
- Subdivision: Holland Land Companys
Location
- Region: Lewiston
Financial & listing details
- Price per square foot: $156/sqft
- Tax assessed value: $86,800
- Annual tax amount: $4,024
- Date on market: 8/14/2026
- Cumulative days on market: 49 days
- Listing terms: Cash,Conventional,FHA,VA Loan
Estimated market value
$283,300
$269,000 - $297,000
$2,440/mo
Price history
| Date | Event | Price |
|---|---|---|
| 9/11/2026 | Pending sale | $289,900$156/sqft |
Source:  NYSAMLSs #B1707134 Report a problem NYSAMLSs #B1707134 Report a problem | ||
| 9/8/2026 | Price change | $289,900-3.3%$156/sqft |
Source: NYSAMLSs #B1707134 Report a problem | ||
| 8/27/2026 | Price change | $299,900-6.3%$161/sqft |
Source: NYSAMLSs #B1707134 Report a problem | ||
| 8/25/2026 | Price change | $319,900-3%$172/sqft |
Source: NYSAMLSs #B1707134 Report a problem | ||
| 8/14/2026 | Listed for sale | $329,900+119.9%$177/sqft |
Source: NYSAMLSs #B1707134 Report a problem | ||
| 4/20/2017 | Sold | $150,000+53.8%$81/sqft |
Source: Public Record Report a problem | ||
| 7/15/2015 | Sold | $97,500-14.5%$52/sqft |
Source: NYSAMLSs #B464317 Report a problem | ||
| 11/7/2014 | Listed for sale | $114,000$61/sqft |
Source: Great Lakes Real Estate, Inc. #B464317 Report a problem | ||
Public tax history
| Year | Property taxes | Tax assessment |
|---|---|---|
| 2025 | -- | $86,800 |
| 2024 | -- | $86,800 |
| 2023 | -- | $86,800 |
| 2022 | -- | $86,800 |
| 2021 | -- | $86,800 |
| 2020 | -- | $86,800 |
| 2019 | -- | $86,800 |
| 2018 | -- | $86,800 |
| 2017 | $3,893 | $86,800 |
| 2016 | -- | $86,800 |
| 2015 | -- | $86,800 |
| 2014 | -- | $86,800 |
| 2013 | -- | $86,800 |
| 2012 | -- | $86,800 |
| 2011 | -- | $86,800 |
| 2010 | -- | $86,800 |
| 2009 | -- | $86,800 |
| 2008 | -- | $86,800 |
| 2007 | -- | $86,800 |
| 2006 | -- | $86,800 |
| 2005 | -- | $86,800 |
| 2004 | -- | $86,800 +7.4% |
| 2003 | -- | $80,800 |
| 2002 | -- | $80,800 |
| 2001 | -- | $80,800 |
| 2000 | -- | $80,800 |
Find assessor info on the county website
Monthly payment
Climate risks
Neighborhood: 14092
Nearby schools
Schools provided by the listing agent
- Middle: Lewiston-Porter Middle
- High: Lewiston-Porter Senior High
- District: Lewiston-Porter
Source: NYSAMLSs. This data may not be complete. We recommend contacting the local school district to confirm school assignments for this home.
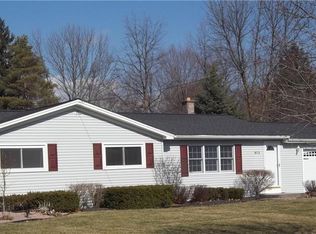
Similar homes
- $264,9003 bd2 ba1.4k sqft1335 Ridge Rd, Lewiston, NY 14092New Construction
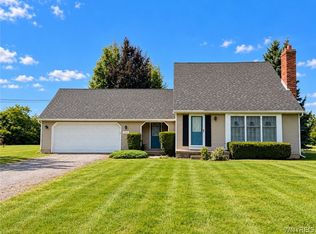
 MLS ID #B1711679, Lisa A Lannon, Listing by: Great Lakes Real Estate Inc.. NYSAMLSs
 - $299,0003 bd2 ba1.7k sqft421 Morgan Dr, Lewiston, NY 14092For Sale
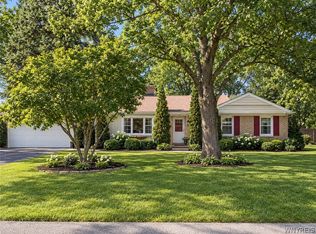 MLS ID #B1695729, Susan K Reyes Caballero, Listing by: Great Lakes Real Estate Inc.. NYSAMLSs
 - $249,0003 bd2 ba2k sqft6910 W Britton Dr, Niagara Falls, NY 14305For Sale
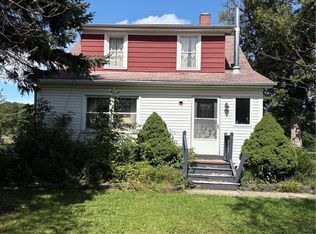 MLS ID #B1714118, Frederick P Blue III, Listing by: Great Lakes Real Estate Inc.. NYSAMLSs
 - $299,9004 bd2 ba1.5k sqft6795 Nash Rd, North Tonawanda, NY 14120For Sale
 MLS ID #B1711286, Jake Mattoon, Listing by: HUNT Real Estate ERA. NYSAMLSs
 - $299,9994 bd1 ba1.8k sqft3579 Ransomville Rd, Ransomville, NY 14131For SaleMLS ID #B1713146, Cheryl M Aquino, Listing by: HUNT Real Estate ERA. NYSAMLSs
- $249,0005 bd2 ba2k sqft5945 Ward Rd, Sanborn, NY 14132For SaleMLS ID #B1718860, Michael Manning, Listing by: Berkshire Hathaway Homeservices Zambito Realtors. NYSAMLSs
- $265,0003 bd2 ba1.5k sqft4429 Lake Ave, Lockport, NY 14094For SaleMLS ID #B1697185, Deborah A Carpenter, Listing by: Berkshire Hathaway Homeservices Zambito Realtors. NYSAMLSs
- $295,0004 bd2 ba2k sqft4300 Wilson Burt Rd, Wilson, NY 14172For SaleMLS ID #B1703859, Katherine Moore, Listing by: Howard Hanna WNY Inc.. NYSAMLSs
- $249,7773 bd1 ba1.1k sqft6463 Ward Rd, Sanborn, NY 14132For SaleMLS ID #B1719918, Louis Vinci, Listing by: Howard Hanna WNY Inc.. NYSAMLSs
- $370,0003 bd2 ba2k sqft4049 River Rd, Youngstown, NY 14174For SaleMLS ID #B1699149, Brenda A Brazeau, Listing by: Coldwell Banker Integrity Real Estate. NYSAMLSs
- $299,9003 bd2 ba1.3k sqft260 Thorncliff Rd, Buffalo, NY 14223For SaleMLS ID #B1720592, Erin O'Connell, Listing by: HUNT Real Estate ERA. NYSAMLSs
- $269,9004 bd2 ba1.9k sqft425 North Ave, North Tonawanda, NY 14120For SaleMLS ID #B1718493, Joshua James, Listing by: Keller Williams Realty WNY. NYSAMLSs
- $329,9003 bd2 ba1.6k sqft23 Argosy Dr, Amherst, NY 14226For SaleMLS ID #B1720078, Tracy Ann Parke Gibas, Listing by: Howard Hanna WNY Inc.. NYSAMLSs
- $319,9003 bd2 ba1.4k sqft95 Argyle Ave, Amherst, NY 14226For SaleMLS ID #B1717873, Joshua McDougall, Listing by: HUNT Real Estate ERA. NYSAMLSs
- $329,9003 bd3 ba1.6k sqft7143 Akron Rd, Lockport, NY 14094For SaleMLS ID #B1707906, Lisa Cicciarelli, Listing by: Berkshire Hathaway Homeservices Zambito Realtors. NYSAMLSs
- $319,9004 bd2 ba1.7k sqft1721 Sweeney St, North Tonawanda, NY 14120For SaleMLS ID #B1702417, Brad G Bowman, Listing by: WNY Metro Roberts Realty. NYSAMLSs
- $299,9003 bd2 ba2.1k sqft1603 Love Rd, Grand Island, NY 14072For SaleMLS ID #B1702957, Colleen A Collier, Listing by: RE/MAX Plus. NYSAMLSs
- $279,9004 bd2 ba1.6k sqft3979 Ridgelea Dr, Lockport, NY 14094For SaleMLS ID #B1682331, Betty L Harris, Listing by: WNY Metro Town Center Realty Inc.. NYSAMLSs
- $385,0002 bd2 ba2.3k sqft8295 E Britton Dr, Niagara Falls, NY 14304For SaleMLS ID #B1720473, Drew Hull, Listing by: eXp Realty. NYSAMLSs
- $300,0002 bd1 ba1.2k sqft6615 S Transit Rd, Lockport, NY 14094For SaleMLS ID #B1714255, Sandra M Golonka, Listing by: Howard Hanna WNY Inc.. NYSAMLSs
