A must see maintenance free ranch! Living room boasts large bay window with woodburning fireplace. Large kitchen, updated flooring and backsplash with separate eating area. 3 large bedrooms with hardwood floors. Partially finished basement with cherrywood dry bar and plenty of storage! Patio deck with fully fenced backyard, perfect for those crisp autumn nights. Two-car double garage (fits 4 vehicles) fully insulated/heated, Epoxy flooring, approx 886 sqft for car enthusiast, carpentry, or hobbyist. A must see, schedule your tour today!***Showings begin Tuesday 10/6 9am. Open House Thursday Oct 8th, 5-7pm. Open House Sat Oct 10th 12-2pm***
Active
$249,777
6463 Ward Rd, Sanborn, NY 14132
3beds
1,152sqft
Single Family Residence
Built in 1970
0.46 Acres Lot
$302,500 Zestimate®
$217/sqft
$-- HOA
What's special
Woodburning fireplacePatio deckLarge bay windowFully fenced backyardPlenty of storageUpdated flooring and backsplashLarge kitchen
- 3 days
- 861
- 73
Zillow last checked:
Listing updated:
Listed by:
Howard Hanna WNY Inc. 716-634-4200,
Louis Vinci 716-913-4858,
Adam C Vinci 716-949-9025,
Howard Hanna WNY Inc.
Source: NYSAMLSs,MLS#: B1719918 Originating MLS: Buffalo
Originating MLS: BuffaloFacts & features
Interior
Bedrooms & bathrooms
- Bedrooms: 3
- Bathrooms: 1
- Full bathrooms: 1
- Main level bathrooms: 1
- Main level bedrooms: 3
Bedroom 1
- Level: First
- Dimensions: 18.00 x 11.00
Bedroom 2
- Level: First
- Dimensions: 12.00 x 10.00
Bedroom 3
- Level: First
- Dimensions: 11.00 x 9.00
Family room
- Level: First
- Dimensions: 21.00 x 14.00
Kitchen
- Level: First
- Dimensions: 16.00 x 13.00
Heating
- Gas, Forced Air
Cooling
- Central Air
Appliances
- Included: Dryer, Dishwasher, Gas Oven, Gas Range, Gas Water Heater, Refrigerator, Washer, Water Purifier Rented
- Laundry: In Basement
Features
- Eat-in Kitchen, Storage, Bar, Natural Woodwork
- Flooring: Carpet, Hardwood, Tile, Varies
- Basement: Full,Partially Finished,Sump Pump
- Number of fireplaces: 1
Interior area
- Total structure area: 1,152
- Total interior livable area: 1,152 sqft
Property
Parking
- Total spaces: 4
- Parking features: Attached, Garage
- Attached garage spaces: 4
Features
- Levels: One
- Stories: 1
- Patio & porch: Deck, Patio
- Exterior features: Blacktop Driveway, Deck, Patio
Lot
- Size: 0.46 Acres
- Dimensions: 100 x 200
- Features: Rectangular, Rectangular Lot, Residential Lot
Details
- Additional structures: Shed(s), Storage
- Parcel number: 2940001470120001007000
- Special conditions: Standard
Construction
Type & style
- Home type: SingleFamily
- Architectural style: Ranch
- Property subtype: Single Family Residence
Materials
- Vinyl Siding, Copper Plumbing
- Foundation: Poured
- Roof: Asphalt,Architectural,Shingle
Condition
- Resale
- Year built: 1970
Utilities & green energy
- Electric: Circuit Breakers
- Sewer: Connected
- Water: Connected, Public
- Utilities for property: Electricity Connected, Sewer Connected, Water Connected
Community & HOA
Location
- Region: Sanborn
Financial & listing details
- Price per square foot: $217/sqft
- Tax assessed value: $93,000
- Annual tax amount: $4,820
- Date on market: 10/5/2026
- Listing terms: Cash,Conventional,FHA,VA Loan
Estimated market value
$302,500
$284,000 - $321,000
$1,937/mo
Price history
| Date | Event | Price |
|---|---|---|
| 10/5/2026 | Listed for sale | $249,777+108.1%$217/sqft |
Source:  NYSAMLSs #B1719918 Report a problem NYSAMLSs #B1719918 Report a problem | ||
| 10/28/2013 | Sold | $120,000-4%$104/sqft |
Source: NYSAMLSs #B437535 Report a problem | ||
| 8/29/2013 | Listed for sale | $125,000+31.6%$109/sqft |
Source: M J Peterson Real Estate #B437535 Report a problem | ||
| 5/22/2006 | Sold | $95,000-5%$82/sqft |
Source: Public Record Report a problem | ||
| 7/11/2000 | Sold | $100,000$87/sqft |
Source: Public Record Report a problem | ||
Public tax history
| Year | Property taxes | Tax assessment |
|---|---|---|
| 2025 | -- | $93,000 |
| 2024 | -- | $93,000 |
| 2023 | -- | $93,000 |
| 2022 | -- | $93,000 |
| 2021 | -- | $93,000 |
| 2020 | -- | $93,000 |
| 2019 | -- | $93,000 |
| 2018 | -- | $93,000 |
| 2017 | $3,732 | $93,000 |
| 2016 | -- | $93,000 |
| 2015 | -- | $93,000 |
| 2014 | -- | $93,000 |
| 2013 | -- | $93,000 |
| 2012 | -- | $93,000 |
| 2011 | -- | $93,000 |
| 2010 | -- | $93,000 |
| 2009 | -- | $93,000 |
| 2008 | -- | $93,000 |
| 2007 | -- | $93,000 |
| 2006 | -- | $93,000 |
| 2005 | -- | $93,000 |
| 2004 | -- | $93,000 |
| 2003 | -- | $93,000 |
| 2002 | -- | $93,000 |
| 2001 | -- | $93,000 +5.6% |
| 2000 | -- | $88,100 |
Find assessor info on the county website
Monthly payment
Climate risks
Neighborhood: 14132
Nearby schools
Schools provided by the listing agent
- District: Niagara Wheatfield
Source: NYSAMLSs. This data may not be complete. We recommend contacting the local school district to confirm school assignments for this home.
Similar homes
- $289,9003 bd2 ba1.2k sqft5105 Townline Rd, Sanborn, NY 14132For Sale
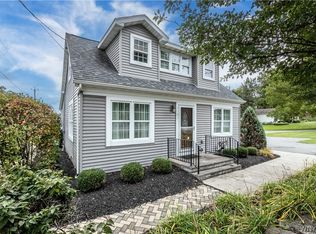
 MLS ID #B1715189, Andrea Klyczek, Listing by: Superlative Real Estate, Inc.. NYSAMLSs
 - $--3 bd1 ba1.6k sqft1106 Saunders Settlement Rd, Niagara Falls, NY 14305Auction
 Auction.com 1
 - $265,0004 bd2 ba1.7k sqft8508 Richmond Ave, Niagara Falls, NY 14304For Sale
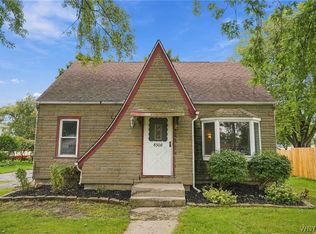 MLS ID #B1719621, Corrine M Urshel, Listing by: Howard Hanna WNY Inc.. NYSAMLSs
 - $--2 bd1 ba982 sqft39 Klinger Ave, Tonawanda, NY 14150Auction
 Auction.com 2
 - $229,9003 bd1 ba1.4k sqft667 Nash Rd, North Tonawanda, NY 14120For SaleMLS ID #B1721101, Susan Pitruzzella, Listing by: Berkshire Hathaway Homeservices Zambito Realtors. NYSAMLSs
- $229,0003 bd2 ba1.2k sqft7715 4th Ave, Niagara Falls, NY 14304For SaleMLS ID #B1719705, Sean Lista, Listing by: S.A.W. Commission Cutters. NYSAMLSs
- $239,9993 bd2 ba1.4k sqft202 81st St, Niagara Falls, NY 14304For SaleMLS ID #B1720435, Gregory Straus, Listing by: 716 Realty Group WNY LLC. NYSAMLSs
- $215,0003 bd2 ba1.3k sqft2705 Niagara Rd, Niagara Falls, NY 14304For SaleMLS ID #B1700727, Janelle R Rohring, Listing by: Keller Williams Realty WNY. NYSAMLSs
- $229,9003 bd2 ba1.1k sqft11 Schuler Ave, Tonawanda, NY 14150For SaleMLS ID #B1714526, Samantha E Muscato, Listing by: Iconic Real Estate. NYSAMLSs
- $284,9003 bd1 ba1.4k sqft235 Belmont Ct W, North Tonawanda, NY 14120For SaleMLS ID #B1720174, Joe Sorrentino Jr, Listing by: Keller Williams Realty WNY. NYSAMLSs
- $239,9003 bd2 ba1.3k sqft1555 Ridge Rd, Lewiston, NY 14092For SaleMLS ID #B1718692, Joseph Dentico, Listing by: Deal Realty, Inc.. NYSAMLSs
- $236,5003 bd2 ba1.2k sqft1217 88th St, Niagara Falls, NY 14304For SaleMLS ID #B1717911, Lisa J Kresman, Listing by: Coldwell Banker Integrity Real Estate. NYSAMLSs
- $279,9004 bd1 ba1.6k sqft369 Stanley St, North Tonawanda, NY 14120For SaleMLS ID #B1720898, Steven Nagowski, Listing by: Keller Williams Realty WNY. NYSAMLSs
- $224,9003 bd2 ba1.1k sqft9605 Greenwald Ave, Niagara Falls, NY 14304For SaleMLS ID #B1717234, Ranaiah Sunstar, Listing by: Red Door Real Estate WNY LLC. NYSAMLSs
- $264,9003 bd2 ba1.4k sqft1335 Ridge Rd, Lewiston, NY 14092New ConstructionMLS ID #B1711679, Lisa A Lannon, Listing by: Great Lakes Real Estate Inc.. NYSAMLSs
- $279,9003 bd1 ba1.2k sqft1138 Jarrett Dr, Lewiston, NY 14092For SaleMLS ID #B1718434, Elizabeth Roberts, Listing by: HUNT Real Estate ERA. NYSAMLSs
- $239,9003 bd2 ba1.2k sqft907 90th St, Niagara Falls, NY 14304For SaleMLS ID #B1714234, Alisa M Talarico, Listing by: Century 21 North East. NYSAMLSs
- $214,9003 bd1 ba950 sqft1364 Moll St, North Tonawanda, NY 14120For SaleMLS ID #B1714531, Kathleen S Cunningham, Listing by: Howard Hanna WNY Inc.. NYSAMLSs
- $199,9993 bd1 ba988 sqft1270 Master St, North Tonawanda, NY 14120For SaleMLS ID #B1719162, Joshua McDougall, Listing by: HUNT Real Estate ERA. NYSAMLSs
