NEW PRICE!!! NEWFANE SCHOOL DISTRICT. MOVE-IN READY. TWO STORY FOYER ENTRANCE - MAIN FLOOR
OPEN FLOOR PLAN - LIVING/DINING/KITCHEN COMBINATION. BAY WINDOW LIVING ROOM WITH SUNSET VIEWS - RECESSED LIGHTING AND COVE MOLDINGS. GLEAMING HARDWOOD ORIGINAL FLOORS. FORMAL DINING, CERAMIC TILED FLOOR - DOUBLE WIDE SLIDING PATIO DOOR TO
3 TIER PART COVERED DECKS. MATCHING CERAMIC TILED KITCHEN FLOOR. SUNRISE MORNINGS FACING EAST. A LARGE GALLEY STYLE WHITE KITCHEN, DOUBLE SINK OVER LOOKS REAR NATURE YARD. MAYTAG BI SS DISHWASHER - DOUBLE DOOR SS REFRIGERATOR, GAS FIVE BURNER STOVE AND BI MICROWAVE PLUS "COFFEE BAR' EXTRA STORAGE CABINETS. HALLWAY HAS HARDWOOD FLOORING, GUEST CLOSET, PLUS ADDITION DOUBLE CLOSET - MAIN BATHROOM, VANITY, TUB/SHOWER SURROUND - SKYLITE. PRIMARY BEDROOM IS UNEXPECTED 24' - DOUBLE CLOSET - NEUTRAL PLUSH CARPETING. 2ND BEDROOM, NEUTRAL CARPETED - DOUBLE CLOSET AND NEUTRAL CARPETED LOWER LEVEL - 24' FAMILY ROOM - TWO SEPARATE AREAS - STORAGE UNDER THE STAIRS - OFFICE, MEDIA OR 3RD BEDROOM (TAXED AS 3 BDRM) FEATURING DOUBLE CLOSET. THE 2ND LIGHT OAK VANITY BATHROOM, STEP-IN SHOWER. LAUNDRY ROOM - LENOX FHA GAS FURNACE, CENTRAL AIR, CIRCUIT BREAKERS. UP-GRADES INCLUDE SIX PANEL WHITE DOORS THROUGHOUT. DETACHED "SHED/GARAGE" WITH ELECTRIC SERVICE. THE LOWER LEVEL IS 540 SQ FT - GARAGE IS 480 SQ FT W/AUTOMATIC OPERATION. DOUBLE WIDE CONCRETE DRIVEWAY - PERENNIAL GARDENS + REAR YARD, GREEN SPACE AND NATURE IS YOUR NEIGHBOR. QUIET "NO OUTLET" ROAD.
Active
Price cut: $5K (7/14)
$284,900
3979 Ridgelea Dr, Lockport, NY 14094
3beds
1,620sqft
Single Family Residence
Built in 1972
0.45 Acres Lot
$282,600 Zestimate®
$176/sqft
$-- HOA
What's special
Gleaming hardwood original floorsLaundry roomTwo story foyer entranceSunrise mornings facing eastNature is your neighbor
- 71 days |
- 683 |
- 29 |
Zillow last checked:
Listing updated:
Listed by:
WNY Metro Town Center Realty Inc. 716-773-1177,
Betty L Harris 716-472-3739
Source: NYSAMLSs,MLS#: B1682331 Originating MLS: Buffalo
Originating MLS: BuffaloFacts & features
Interior
Bedrooms & bathrooms
- Bedrooms: 3
- Bathrooms: 2
- Full bathrooms: 2
- Main level bathrooms: 1
- Main level bedrooms: 1
Heating
- Gas, Forced Air
Cooling
- Central Air
Appliances
- Included: Dishwasher, Free-Standing Range, Gas Water Heater, Microwave, Oven, Refrigerator
- Laundry: In Basement
Features
- Ceiling Fan(s), Separate/Formal Dining Room, Entrance Foyer, Separate/Formal Living Room, Other, Pantry, See Remarks, Sliding Glass Door(s), Skylights, Convertible Bedroom, Main Level Primary
- Flooring: Carpet, Ceramic Tile, Hardwood, Varies
- Doors: Sliding Doors
- Windows: Skylight(s), Thermal Windows
- Basement: Partially Finished
- Has fireplace: No
Interior area
- Total structure area: 1,620
- Total interior livable area: 1,620 sqft
- Finished area below ground: 540
Property
Parking
- Total spaces: 2
- Parking features: Attached, Garage, Heated Garage, Driveway, Garage Door Opener
- Attached garage spaces: 2
Features
- Levels: One
- Stories: 1
- Patio & porch: Deck
- Exterior features: Concrete Driveway, Deck
Lot
- Size: 0.45 Acres
- Dimensions: 100 x 197
- Features: Other, Rectangular, Rectangular Lot, Residential Lot, See Remarks
Details
- Additional structures: Other, Shed(s), Storage
- Parcel number: 2928000810010001006000
- Special conditions: Standard
Construction
Type & style
- Home type: SingleFamily
- Architectural style: Raised Ranch,Split Level
- Property subtype: Single Family Residence
Materials
- Brick, Frame, Other, See Remarks, Vinyl Siding, Copper Plumbing
- Foundation: Poured
- Roof: Architectural,Shingle
Condition
- Resale
- Year built: 1972
Utilities & green energy
- Sewer: Septic Tank
- Water: Connected, Public
- Utilities for property: Cable Available, High Speed Internet Available, Water Connected
Community & HOA
Community
- Security: Security System Owned
- Subdivision: Ridgelea Farms Pt 01
Location
- Region: Lockport
Financial & listing details
- Price per square foot: $176/sqft
- Tax assessed value: $99,800
- Annual tax amount: $4,770
- Date on market: 5/17/2026
- Listing terms: Cash,Conventional,FHA,USDA Loan,VA Loan
Estimated market value
$282,600
$268,000 - $297,000
$2,293/mo
Price history
| Date | Event | Price |
|---|---|---|
| 7/14/2026 | Price change | $284,900-1.7%$176/sqft |
Source:  NYSAMLSs #B1682331 Report a problem NYSAMLSs #B1682331 Report a problem | ||
| 5/18/2026 | Listed for sale | $289,900+149.9%$179/sqft |
Source: NYSAMLSs #B1682331 Report a problem | ||
| 3/30/2012 | Sold | $116,000+1%$72/sqft |
Source: NYSAMLSs #B399180 Report a problem | ||
| 12/20/2011 | Listed for sale | $114,900-4.2%$71/sqft |
Source: Realty USA #399180 Report a problem | ||
| 8/26/2011 | Listing removed | $119,900$74/sqft |
Source: Realty USA #391773 Report a problem | ||
| 8/6/2011 | Listed for sale | $119,900+49.9%$74/sqft |
Source: Realty USA #391773 Report a problem | ||
| 10/1/2002 | Sold | $80,000$49/sqft |
Source: Public Record Report a problem | ||
Public tax history
| Year | Property taxes | Tax assessment |
|---|---|---|
| 2025 | -- | $99,800 |
| 2024 | -- | $99,800 |
| 2023 | -- | $99,800 |
| 2022 | -- | $99,800 |
| 2021 | -- | $99,800 |
| 2020 | -- | $99,800 |
| 2019 | -- | $99,800 |
| 2018 | -- | $99,800 |
| 2017 | $3,430 | $99,800 |
| 2016 | -- | $99,800 |
| 2015 | -- | $99,800 |
| 2014 | -- | $99,800 |
| 2013 | -- | $99,800 |
| 2012 | -- | $99,800 |
| 2011 | -- | $99,800 |
| 2010 | -- | $99,800 |
| 2009 | -- | $99,800 |
| 2008 | -- | $99,800 |
| 2007 | -- | $99,800 |
| 2006 | -- | $99,800 +19.8% |
| 2005 | -- | $83,300 |
| 2004 | -- | $83,300 +3% |
| 2003 | -- | $80,900 |
| 2002 | -- | $80,900 |
| 2001 | -- | $80,900 |
| 2000 | -- | $80,900 |
Find assessor info on the county website
Monthly payment
Climate risks
Neighborhood: 14094
Nearby schools
GreatSchools rating
- 3/10Newfane Elementary SchoolGrades: K-4Distance: 3.7 mi
- 3/10Newfane Middle SchoolGrades: 4-8Distance: 4.5 mi
- 7/10Newfane Senior High SchoolGrades: 7-12Distance: 4.6 mi
Schools provided by the listing agent
- Elementary: Newfane Elementary
- Middle: Newfane Middle
- High: Newfane Senior High
- District: Newfane
Source: NYSAMLSs. This data may not be complete. We recommend contacting the local school district to confirm school assignments for this home.
- $206,4003 bd1 ba1.1k sqft6111 Ridge Rd, Lockport, NY 14094Off Market
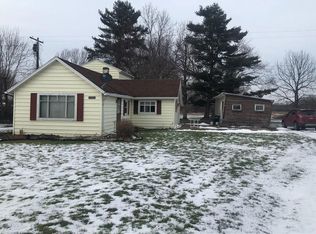
- $282,0003 bd1 ba1.5k sqft3973 Ridgelea Dr, Lockport, NY 14094Off Market
- $241,3003 bd1 ba1k sqft3981 Ridgelea Dr, Lockport, NY 14094Off Market
- $303,3003 bd1 ba1.6k sqft3969 Ridgelea Dr, Lockport, NY 14094Off Market
- $240,8004 bd1 ba1.6k sqft6109 Ridge Rd, Lockport, NY 14094Off Market
- $353,5003 bd2 ba2.2k sqft3965 Ridgelea Dr, Lockport, NY 14094Off Market
- $209,0003 bd1 ba1.4k sqft3980 Ridgelea Dr, Lockport, NY 14094Pending
- $258,8003 bd1 ba1.4k sqft3974 Ridgelea Dr, Lockport, NY 14094Off Market
A local agent can set up tours, give advice and negotiate with sellers.
Similar homes
- $275,0003 bd2 ba1.5k sqft4429 Lake Ave, Lockport, NY 14094For Sale
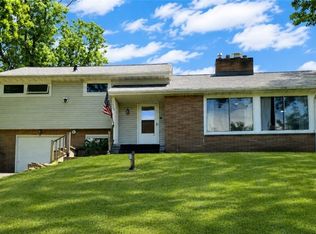
 MLS ID #B1697185, Deborah A Carpenter, Listing by: Berkshire Hathaway Homeservices Zambito Realtors. NYSAMLSs
 - $259,9003 bd2 ba1.6k sqft481 East Ave, Lockport, NY 14094For Sale
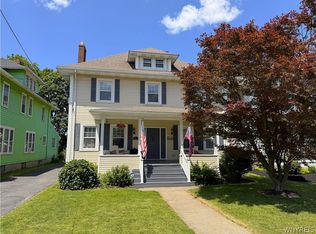 MLS ID #B1701424, Robyn Sansone, Listing by: WNYbyOwner.com. NYSAMLSs
 - $279,9994 bd2 ba2.2k sqft39 Briarwood Dr, Lockport, NY 14094For Sale
 MLS ID #B1688464, Harriet U Flanagan, Listing by: Berkshire Hathaway Homeservices Zambito Realtors. NYSAMLSs
 - $224,9003 bd2 ba1.6k sqft323 Church St, Lockport, NY 14094For Sale
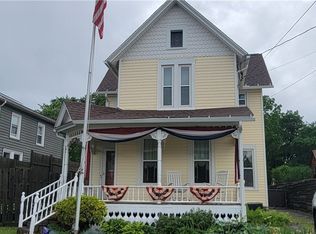 MLS ID #B1690627, Barbara A Okonczak, Listing by: Berkshire Hathaway Homeservices Zambito Realtors. NYSAMLSs
 - $234,9004 bd2 ba1.7k sqft14 E Park Dr, Lockport, NY 14094For SaleMLS ID #B1699627, Gina Calamita, Listing by: WNY Metro Roberts Realty. NYSAMLSs
- $259,9003 bd2 ba1.2k sqft20 Georgia Ave, Lockport, NY 14094For SaleMLS ID #B1687570, Darcee R Hughes, Listing by: Berkshire Hathaway Homeservices Zambito Realtors. NYSAMLSs
- $239,0003 bd1 ba1.1k sqft4959 Sunset Dr, Lockport, NY 14094For SaleMLS ID #B1687135, Richard Hellert, Listing by: Ontario Shores Realty. NYSAMLSs
- $339,9003 bd2 ba2k sqft7174 Chestnut Ridge Rd, Lockport, NY 14094For SaleMLS ID #B1697355, Lisa Cicciarelli, Listing by: Berkshire Hathaway Homeservices Zambito Realtors. NYSAMLSs
- $215,0003 bd2 ba1.3k sqft120 Autumnvale Dr, Lockport, NY 14094For SaleMLS ID #B1692835, Shirley Urtel, Listing by: Howard Hanna WNY Inc.. NYSAMLSs
- $279,9003 bd2 ba1.6k sqft6140 Corwin Ave, Newfane, NY 14108For SaleMLS ID #B1691107, Louis J Faery, Listing by: HUNT Real Estate Corporation. NYSAMLSs
- $219,9003 bd1 ba1.2k sqft6334 Dorchester Rd, Lockport, NY 14094For SaleMLS ID #B1700077, Mary Lou Mancuso, Listing by: Howard Hanna WNY Inc.. NYSAMLSs
- $224,9003 bd2 ba1.4k sqft3484 Murphy Rd, Newfane, NY 14108For SaleMLS ID #B1695234, Matthew D Kennedy, Listing by: Keller Williams Realty WNY. NYSAMLSs
- $264,9003 bd3 ba1.7k sqft44 The Cmn, Lockport, NY 14094For SaleMLS ID #B1695796, Jennifer M Ranaletti, Listing by: HUNT Real Estate Corporation. NYSAMLSs
- $175,0003 bd1 ba1.4k sqft172 Erie St, Lockport, NY 14094For SaleMLS ID #B1695100, David Vanschoonhoven, Listing by: Howard Hanna WNY Inc.. NYSAMLSs
- $194,0004 bd2 ba1.7k sqft122 Erie St, Lockport, NY 14094For SaleMLS ID #B1676392, Hannah Duffy, Listing by: HUNT Real Estate Corporation. NYSAMLSs
- $274,5003 bd2 ba1.4k sqft325 McChesney St, Wilson, NY 14172For SaleMLS ID #B1698329, Jill Richards, Listing by: WNY Metro Town Center Realty Inc.. NYSAMLSs
- $179,9003 bd1 ba1.2k sqft39 Grove Ave, Lockport, NY 14094For SaleMLS ID #B1696661, Katie Brown, Listing by: WNY Metro Roberts Realty. NYSAMLSs
- $259,9003 bd1 ba1k sqft7122 Salt Rd, Clarence Center, NY 14032For SaleMLS ID #B1699550, Bonita Ann Dwyer, Listing by: Howard Hanna WNY Inc.. NYSAMLSs
- $299,9003 bd1 ba864 sqft515 Lake Rd, Youngstown, NY 14174For SaleMLS ID #B1700669, Lisa A Lannon, Listing by: Great Lakes Real Estate Inc.. NYSAMLSs
- $329,9004 bd3 ba2.1k sqft954 N French Rd, Amherst, NY 14228For SaleMLS ID #B1701531, Lisa Tagliarino, Listing by: HUNT Real Estate Corporation. NYSAMLSs
