Stunning Mediterranean Style home featuring beautiful bay window, an arched covered entry and unique leaded glass window, cathedral ceilings, skylights, and more! Traditional stucco and vinyl structure with newer concrete driveway, 2 car garage, rear covered patio and private yard. Step into the welcoming ceramic tiled foyer with large front closet and classic chandelier. Directly ahead is the updated kitchen boasting rich Pecan cabinets, Quartz countertops, free standing island, recessed lighting, skylights and center stained-glass light fixture. Also, a laundry closet separated by a low table-height counter. (Great as a breakfast bar or laundry table.) The cathedral ceiling covers the kitchen and the family room together. Hardwood flooring through the first and second stories. The family room has French doors to the rear deck with canvas awning. Enter the elegant formal dining room with wainscoting and arched entrance to the spacious front living room with HDWD under the carpet, built-in shelving and a wood burning fireplace. Off this room is an awesome step-down office with soaring vaulted ceiling, Palladian window, skylights and built-in desk and shelving. A half bath completes this floor. Upstairs are 3 good sized bedrooms and full bath. The Primary bedroom has an abundance of closet space. The full bath has been updated and features a unique leaded glass window. The walkup attic is finished and also offers a decent size unfinished storage area. The side entrance leads to the kitchen and has direct access to the full basement. The backyard is private with many perennial plants. The two-tiered deck is partially covered with a canvas awning, and the upper level holds a built-in swing. Convenient 2 car garage. All kitchen appliances stay. This well-maintained home has updated windows, attic ventilation fan, new roof 2011. Showings begin on Saturday, September 12 at 10AM. Offers are due on Sunday, September 20th at Noon.
Active
$325,000
20 Grasmere Rd, Lockport, NY 14094
3beds
1,891sqft
Single Family Residence
Built in 1925
6,856 Square Feet Lot
$338,800 Zestimate®
$172/sqft
$-- HOA
What's special
Free standing islandWood burning fireplacePrivate yardCanvas awningRecessed lightingCenter stained-glass light fixtureRear covered patio
- 9 days
- 1,365
- 61
Zillow last checked:
Listing updated:
Listed by:
Howard Hanna WNY Inc. 716-434-8458,
Sandra M Golonka 716-601-4973
Source: NYSAMLSs,MLS#: B1712462 Originating MLS: Buffalo
Originating MLS: BuffaloFacts & features
Interior
Bedrooms & bathrooms
- Bedrooms: 3
- Bathrooms: 2
- Full bathrooms: 1
- 1/2 bathrooms: 1
- Main level bathrooms: 1
Bedroom 1
- Level: Second
- Dimensions: 17.00 x 13.00
Bedroom 2
- Level: Second
- Dimensions: 14.00 x 9.00
Bedroom 3
- Level: Second
- Dimensions: 12.00 x 11.00
Dining room
- Level: First
- Dimensions: 12.00 x 11.00
Family room
- Level: First
- Dimensions: 12.00 x 12.00
Kitchen
- Level: First
- Dimensions: 16.00 x 12.00
Living room
- Level: First
- Dimensions: 20.00 x 14.00
Other
- Level: First
- Dimensions: 16.00 x 8.00
Other
- Level: Third
- Dimensions: 14.00 x 7.00
Heating
- Gas, Forced Air
Cooling
- Central Air
Appliances
- Included: Dishwasher, Exhaust Fan, Gas Oven, Gas Range, Gas Water Heater, Refrigerator, Range Hood
- Laundry: Main Level
Features
- Breakfast Bar, Ceiling Fan(s), Cathedral Ceiling(s), Separate/Formal Dining Room, Entrance Foyer, Eat-in Kitchen, Separate/Formal Living Room, Home Office, Kitchen Island, Quartz Counters, Skylights, Natural Woodwork
- Flooring: Carpet, Hardwood, Varies, Vinyl
- Windows: Leaded Glass, Skylight(s)
- Basement: Full
- Number of fireplaces: 1
Interior area
- Total structure area: 1,891
- Total interior livable area: 1,891 sqft
Property
Parking
- Total spaces: 2
- Parking features: Detached, Garage
- Garage spaces: 2
Features
- Levels: Two
- Stories: 2
- Patio & porch: Deck
- Exterior features: Awning(s), Concrete Driveway, Deck, Private Yard, See Remarks
Lot
- Size: 6,856 Square Feet
- Dimensions: 56 x 122
- Features: Rectangular, Rectangular Lot, Residential Lot
Details
- Parcel number: 2926001090080003027000
- Special conditions: Standard
Construction
Type & style
- Home type: SingleFamily
- Architectural style: Mediterranean,Two Story
- Property subtype: Single Family Residence
Materials
- Stucco, Vinyl Siding
- Foundation: Stone
- Roof: Asphalt,Architectural,Shingle
Condition
- Resale
- Year built: 1925
Utilities & green energy
- Electric: Circuit Breakers
- Sewer: Connected
- Water: Connected, Public
- Utilities for property: Sewer Connected, Water Connected
Community & HOA
Location
- Region: Lockport
Financial & listing details
- Price per square foot: $172/sqft
- Tax assessed value: $285,000
- Annual tax amount: $6,930
- Date on market: 9/10/2026
- Listing terms: Cash,Conventional,FHA,VA Loan
Estimated market value
$338,800
$322,000 - $356,000
$2,150/mo
Price history
| Date | Event | Price |
|---|---|---|
| 9/10/2026 | Listed for sale | $325,000+109.7%$172/sqft |
Source:  NYSAMLSs #B1712462 Report a problem NYSAMLSs #B1712462 Report a problem | ||
| 6/15/2004 | Sold | $155,000$82/sqft |
Source: Agent Provided Report a problem | ||
Public tax history
| Year | Property taxes | Tax assessment |
|---|---|---|
| 2025 | -- | $240,000 |
| 2024 | -- | $240,000 +11.1% |
| 2023 | -- | $216,000 +10.2% |
| 2022 | -- | $196,000 +18.9% |
| 2021 | -- | $164,900 |
| 2020 | -- | $164,900 +17.8% |
| 2019 | -- | $140,000 |
| 2018 | -- | $140,000 +3.7% |
| 2017 | $4,605 | $135,000 |
| 2016 | -- | $135,000 +3.7% |
| 2015 | -- | $130,200 |
| 2014 | -- | $130,200 |
| 2013 | -- | $130,200 |
| 2012 | -- | $130,200 |
| 2011 | -- | $130,200 +4.3% |
| 2010 | -- | $124,800 +3.1% |
| 2009 | -- | $121,000 +3.9% |
| 2008 | -- | $116,500 +4% |
| 2007 | -- | $112,000 +5.7% |
| 2006 | -- | $106,000 |
| 2005 | -- | $106,000 +3.9% |
| 2004 | -- | $102,000 |
| 2003 | -- | $102,000 |
| 2002 | -- | $102,000 |
| 2001 | -- | $102,000 +16.7% |
| 2000 | -- | $87,400 |
Find assessor info on the county website
Monthly payment
Climate risks
Neighborhood: 14094
Nearby schools
Schools provided by the listing agent
- District: Lockport
Source: NYSAMLSs. This data may not be complete. We recommend contacting the local school district to confirm school assignments for this home.
Similar homes
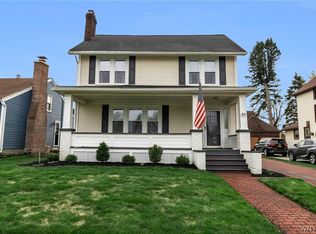
- $345,0003 bd1 ba1.6k sqft6054 Crosby Rd, Lockport, NY 14094For Sale
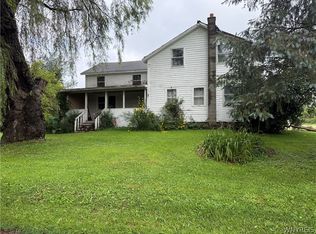
 MLS ID #B1705142, Santina Barker, Listing by: Deal Realty, Inc.. NYSAMLSs
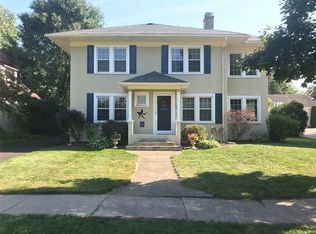
 - $265,0003 bd2 ba1.5k sqft4429 Lake Ave, Lockport, NY 14094For Sale
 MLS ID #B1697185, Deborah A Carpenter, Listing by: Berkshire Hathaway Homeservices Zambito Realtors. NYSAMLSs
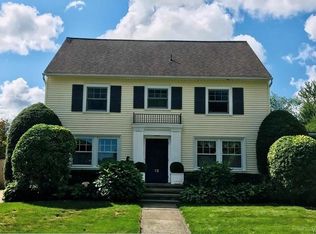
 - $279,9994 bd2 ba2.2k sqft39 Briarwood Dr, Lockport, NY 14094For Sale
 MLS ID #B1688464, Harriet U Flanagan, Listing by: Berkshire Hathaway Homeservices Zambito Realtors. NYSAMLSs
 - $399,9004 bd3 ba2.3k sqft157 Independence Dr, Lockport, NY 14094For Sale
 MLS ID #B1712064, Michele M Tracy, Listing by: HUNT Real Estate ERA. NYSAMLSs
 - $265,0003 bd2 ba2k sqft3961 Ridgelea Dr, Lockport, NY 14094For SaleMLS ID #B1703534, David Vanschoonhoven, Listing by: Howard Hanna WNY Inc.. NYSAMLSs
- $279,9004 bd2 ba1.6k sqft3979 Ridgelea Dr, Lockport, NY 14094For SaleMLS ID #B1682331, Betty L Harris, Listing by: WNY Metro Town Center Realty Inc.. NYSAMLSs
- $224,9003 bd2 ba1.6k sqft323 Church St, Lockport, NY 14094For SaleMLS ID #B1690627, Barbara A Okonczak, Listing by: Berkshire Hathaway Homeservices Zambito Realtors. NYSAMLSs
- $200,0003 bd2 ba1.5k sqft111 Morrow Ave, Lockport, NY 14094For SaleMLS ID #B1710564, Jillian Faddoul, Listing by: HUNT Real Estate ERA. NYSAMLSs
- $229,9003 bd2 ba1.7k sqft101 Regent St, Lockport, NY 14094For SaleMLS ID #B1706477, Viktoriya Matskevich, Listing by: Keller Williams Realty WNY. NYSAMLSs
- $425,0004 bd3 ba2.1k sqft6510 Emily Ln, Lockport, NY 14094For SaleMLS ID #B1704574, Colleen A Collier, Listing by: RE/MAX Plus. NYSAMLSs
- $325,0003 bd2 ba1.6k sqft11024 Furness Pkwy, Medina, NY 14103For SaleMLS ID #R1708335, Gina M. Colonna, Listing by: Wirth Realty. NYSAMLSs
- $165,0003 bd1 ba1.4k sqft172 Erie St, Lockport, NY 14094For SaleMLS ID #B1695100, David Vanschoonhoven, Listing by: Howard Hanna WNY Inc.. NYSAMLSs
- $329,9903 bd1 ba1.5k sqft6680 Heise Rd, Clarence Center, NY 14032For SaleMLS ID #B1707515, Mark Key, Listing by: Park Realty of WNY LLC. NYSAMLSs
- $329,9004 bd3 ba2k sqft4091 Millersport Hwy, Amherst, NY 14228For SaleMLS ID #B1696190, Colette E Sikorski, Listing by: Howard Hanna WNY Inc.. NYSAMLSs
- $249,9004 bd2 ba1.6k sqft8418 Chestnut Ridge Rd, Gasport, NY 14067For SaleMLS ID #B1711728, Aaron J Stanley, Listing by: green home revolution LLC. NYSAMLSs
- $329,9004 bd2 ba2.3k sqft1102 Niagara Falls Blvd, North Tonawanda, NY 14120For SaleMLS ID #B1707054, David D Weitzel, Listing by: Element Realty Services. NYSAMLSs
- $295,0004 bd2 ba2k sqft4300 Wilson Burt Rd, Wilson, NY 14172For SaleMLS ID #B1703859, Katherine Moore, Listing by: Howard Hanna WNY Inc.. NYSAMLSs
- $319,9004 bd2 ba1.7k sqft1721 Sweeney St, North Tonawanda, NY 14120For SaleMLS ID #B1702417, Brad G Bowman, Listing by: WNY Metro Roberts Realty. NYSAMLSs
- $329,9003 bd2 ba1.6k sqft66 Argyle Ave, Amherst, NY 14226For SaleMLS ID #B1710631, Kazi Rashid, Listing by: Towne Housing Real Estate. NYSAMLSs
- $315,0003 bd2 ba2k sqft1340 West Ave, Medina, NY 14103For SaleMLS ID #B1698458, Rita A Zambito, Listing by: Berkshire Hathaway Homeservices Zambito Realtors. NYSAMLSs
