This 3 bedroom 2 full bath ranch features a large great room, formal dining room and first floor laundry! The kitchen has plenty of white cabinets, center island with sink, and lots of counter space, along with a cathedral ceiling, recessed lighting and new laminate flooring! Step into the front foyer to showcase the large formal dining room also with new laminate flooring. The spacious bright great room features a bow window, new carpeting and wood burning stove (NRTC)! The main bathroom has updated, toilet and vanity. Each bedroom has new carpeting as well and the primary bedroom has a full bath with shower! House roof 2026 and updated electric panel. Check out the extra large almost three car garage (currently has two garage bays and a work / office space). Great for car enthusiasts or workshop or storage! There are also two storage sheds. This sale includes three lots, plus two lots that are on a paper street. The lot that the house sits on, the lot behind the house and the lot to the left of that lot. The three attached lots form sort of an L shape. Check out this nice ranch on the Dead end Street!
Active
$334,900
762 Williams Rd, Grand Island, NY 14072
3beds
1,664sqft
Single Family Residence
Built in 1952
0.87 Acres Lot
$341,800 Zestimate®
$201/sqft
$-- HOA
What's special
Two storage shedsRecessed lightingSpacious bright great roomFirst floor laundryFront foyerFormal dining roomLots of counter space
- 14 days
- 1,358
- 74
Zillow last checked:
Listing updated:
Listed by:
HUNT Real Estate ERA 716-633-0300,
Mark J Brylinski 716-390-9500
Source: NYSAMLSs,MLS#: B1726175 Originating MLS: Buffalo
Facts & features
Interior
Bedrooms & bathrooms
- Bedrooms: 3
- Bathrooms: 2
- Full bathrooms: 2
- Main level bathrooms: 2
- Main level bedrooms: 3
Bedroom 1
- Level: First
- Dimensions: 14.90 x 11.11
Bedroom 2
- Level: First
- Dimensions: 11.90 x 11.70
Bedroom 3
- Level: First
- Dimensions: 10.20 x 9.70
Dining room
- Level: First
- Dimensions: 14.00 x 14.00
Kitchen
- Level: First
- Dimensions: 14.00 x 11.11
Laundry
- Level: First
- Dimensions: 13.00 x 8.60
Living room
- Level: First
- Dimensions: 19.00 x 16.00
Heating
- Gas, Baseboard
Appliances
- Included: Dryer, Dishwasher, Free-Standing Range, Gas Water Heater, Oven, Washer
- Laundry: Main Level
Features
- Ceiling Fan(s), Separate/Formal Dining Room, Separate/Formal Living Room, Kitchen Island, Solid Surface Counters, Bedroom on Main Level, Bath in Primary Bedroom
- Flooring: Carpet, Luxury Vinyl, Varies
- Basement: Crawl Space
- Number of fireplaces: 1
Interior area
- Total structure area: 1,664
- Total interior livable area: 1,664 sqft
Video & virtual tour
Property
Parking
- Total spaces: 3
- Parking features: Detached, Garage, Garage Door Opener
- Garage spaces: 3
Features
- Levels: One
- Stories: 1
- Patio & porch: Covered, Open, Porch
- Exterior features: Blacktop Driveway
Lot
- Size: 0.87 Acres
- Dimensions: 84 x 276
- Features: Flag Lot, Residential Lot
Details
- Parcel number: 1446000381300001013000
- Special conditions: Estate
Construction
Type & style
- Home type: SingleFamily
- Architectural style: Ranch
- Property subtype: Single Family Residence
Materials
- Brick, Other, Vinyl Siding
- Foundation: Block
- Roof: Asphalt
Condition
- Resale
- Year built: 1952
Utilities & green energy
- Electric: Circuit Breakers
- Sewer: Septic Tank
- Water: Connected, Public
- Utilities for property: Water Connected
Community & HOA
Community
- Subdivision: Town Of Grand Island
Location
- Region: Grand Island
Financial & listing details
- Price per square foot: $201/sqft
- Tax assessed value: $310,900
- Annual tax amount: $5,950
- Date on market: 10/30/2026
- Listing terms: Conventional,FHA,VA Loan
Estimated market value
$341,800
$325,000 - $359,000
$2,762/mo
Price history
| Date | Event | Price |
|---|---|---|
| 10/30/2026 | Listed for sale | $334,900$201/sqft |
Source:  NYSAMLSs #B1726175 Report a problem | ||
Public tax history
| Year | Property taxes | Tax assessment |
|---|---|---|
| 2025 | -- | $301,000 +53.6% |
| 2024 | -- | $196,000 |
| 2023 | -- | $196,000 |
| 2022 | -- | $196,000 |
| 2021 | -- | $196,000 +30.7% |
| 2020 | -- | $150,000 |
| 2019 | -- | $150,000 |
| 2018 | -- | $150,000 |
| 2017 | $3,158 +107.2% | $150,000 |
| 2016 | $1,524 | $150,000 +15.4% |
| 2015 | -- | $130,000 |
| 2014 | -- | $130,000 |
| 2013 | -- | $130,000 +108.3% |
| 2012 | -- | $62,400 |
| 2011 | -- | $62,400 |
| 2010 | -- | $62,400 |
| 2009 | -- | $62,400 |
| 2008 | -- | $62,400 |
| 2007 | -- | $62,400 |
| 2006 | -- | $62,400 |
| 2005 | -- | $62,400 |
| 2004 | -- | $62,400 |
| 2003 | -- | $62,400 |
| 2002 | -- | $62,400 |
| 2001 | -- | $62,400 |
| 2000 | -- | $62,400 |
Find assessor info on the county website
Monthly payment
Climate risks
Neighborhood: 14072
Nearby schools
Schools provided by the listing agent
- District: Grand Island
Source: NYSAMLSs. This data may not be complete. We recommend contacting the local school district to confirm school assignments for this home.
Similar homes
- $349,9003 bd2 ba1.9k sqft6702 Nash Rd, North Tonawanda, NY 14120For Sale
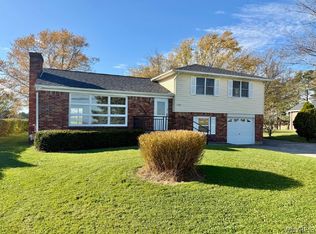
 MLS ID #B1723722, Paula Gifford, Listing by: Coldwell Banker Integrity Real Estate. NYSAMLSs
- $264,5004 bd2 ba1.5k sqft30 W Park Rd, Grand Island, NY 14072For Sale
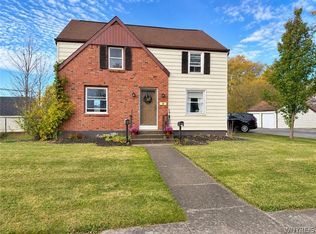 MLS ID #B1726359, Vincent J Ciffa, Listing by: WNY Metro Roberts Realty. NYSAMLSs
- $319,9004 bd2 ba1.7k sqft1721 Sweeney St, North Tonawanda, NY 14120For Sale
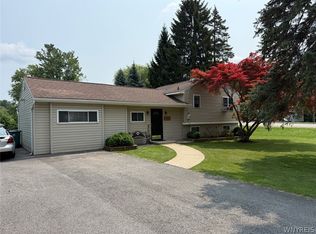 MLS ID #B1702417, Brad G Bowman, Listing by: WNY Metro Roberts Realty. NYSAMLSs
- $324,9004 bd2 ba2k sqft3517 Palmer Rd, Ransomville, NY 14131For Sale
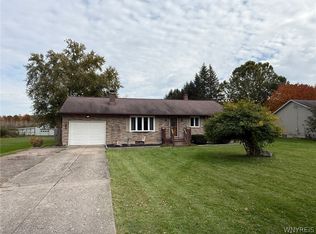 MLS ID #B1726198, Brad G Bowman, Listing by: WNY Metro Roberts Realty. NYSAMLSs
- $389,0003 bd2 ba1.6k sqft37 Klauder Rd, Buffalo, NY 14223For SaleMLS ID #B1725985, Daniel J Tarantino Esq, Listing by: Tarantino Real Estate Services, LLC. NYSAMLSs
- $314,9004 bd2 ba1.5k sqft51 Sudbury Ln, Williamsville, NY 14221For SaleMLS ID #B1712561, Hua Yang, Listing by: Keller Williams Realty WNY. NYSAMLSs
- $334,9003 bd2 ba1.8k sqft6393 Jennifer Dr, Lockport, NY 14094For SaleMLS ID #B1726595, Katherine Moore, Listing by: Howard Hanna WNY Inc.. NYSAMLSs
- $284,9003 bd2 ba1.2k sqft516 Mapleview Rd, Cheektowaga, NY 14225For SaleMLS ID #B1727618, Mark J Brylinski, Listing by: HUNT Real Estate ERA. NYSAMLSs
- $349,0004 bd3 ba1.8k sqft7021 Akron Rd, Lockport, NY 14094For SaleMLS ID #B1726031, Julie Daniels-Ciferni, Listing by: HUNT Real Estate ERA. NYSAMLSs
- $299,0003 bd2 ba1.5k sqft329 Main St, West Seneca, NY 14224For SaleMLS ID #B1726583, John Oakley, Listing by: HUNT Real Estate ERA. NYSAMLSs
- $365,0003 bd2 ba2.1k sqft6603 S Transit Rd, Lockport, NY 14094For SaleMLS ID #B1714266, Sandra M Golonka, Listing by: Howard Hanna WNY Inc.. NYSAMLSs
- $329,9994 bd2 ba2k sqft1057 Mineral Springs Rd, Buffalo, NY 14224For SaleMLS ID #B1699466, Joseph Gullo, Listing by: MJ Peterson Real Estate Inc.. NYSAMLSs
- $299,5004 bd2 ba1.6k sqft11 Copley Sq, Williamsville, NY 14221For SaleMLS ID #B1692565, Hua Yang, Listing by: Keller Williams Realty WNY. NYSAMLSs
- $315,0003 bd2 ba1.3k sqft3602 Grafton Ave, Buffalo, NY 14219For SaleMLS ID #B1713141, Eric B Peterson, Listing by: Core Realty Services, LLC. NYSAMLSs
- $225,0002 bd2 ba1.3k sqft176 Warner Ave, North Tonawanda, NY 14120For SaleMLS ID #B1727258, Erin E Murphy-Kubiak, Listing by: REMAX North. NYSAMLSs
- $339,9004 bd2 ba1.7k sqft615 Starin Ave, Buffalo, NY 14216For SaleMLS ID #B1708007, Robyn Sansone, Listing by: WNYbyOwner.com. NYSAMLSs
- $300,0002 bd1 ba1.2k sqft6615 S Transit Rd, Lockport, NY 14094For SaleMLS ID #B1714255, Sandra M Golonka, Listing by: Howard Hanna WNY Inc.. NYSAMLSs
- $345,0003 bd1 ba1.6k sqft6054 Crosby Rd, Lockport, NY 14094For SaleMLS ID #B1705142, Santina Barker, Listing by: Deal Realty, Inc.. NYSAMLSs
- $284,9003 bd1 ba1.7k sqft213 Hutchinson Ave, Buffalo, NY 14215For SaleMLS ID #B1727272, Mohammad H Rahman, Listing by: Keller Williams Realty WNY. NYSAMLSs
- $249,9003 bd2 ba1.1k sqft1700 Eggert Rd, Amherst, NY 14226For SaleMLS ID #B1709443, Ashley M Hansen, Listing by: MJ Peterson Real Estate Inc.. NYSAMLSs
