Welcome to 421 Morgan Drive! Just steps from the Niagara River and Village of Lewiston, this lovingly maintained ranch offers over 1700 sq ft of living space. The welcoming circular driveway provides easy access and impressive curb appeal. While the large attached garage offers exceptional space for parking, storage and organization. Inside this inviting home you will find three bedrooms and two full bathrooms, providing plenty of room for family or guests.The spacious kitchen is a cook's delight featuring ample cabinetry, pristine counter tops and the convenience of an adjacent first floor laundry. Large picture windows fill the open living room/dining room combination with natural light, providing a warm, bright atmosphere that's the perfect setting for relaxing or entertaining. The living room's double-sided fireplace creates a cozy connection the the comfortable family room that can easily serve as a study or office. Step outside to enjoy the peaceful, private backyard with partial fencing, a covered patio and brick courtyard. Offering the perfect blend of comfort, function and outdoor enjoyment, this charming home is ready for its next chapter! Showings are set to begin August 1st.
Active
Price cut: $33.4K (9/29)
$299,000
421 Morgan Dr, Lewiston, NY 14092
3beds
1,733sqft
Single Family Residence
Built in 1960
0.34 Acres Lot
$294,900 Zestimate®
$173/sqft
$-- HOA
What's special
Double-sided fireplacePeaceful private backyardNatural lightWarm bright atmospherePartial fencingBrick courtyardLarge attached garage
- 98 days
- 3,314
- 103
Zillow last checked:
Listing updated:
Listed by:
Great Lakes Real Estate Inc. 716-754-2550,
Susan K Reyes Caballero 716-754-2550
Source: NYSAMLSs,MLS#: B1695729 Originating MLS: Buffalo
Originating MLS: BuffaloFacts & features
Interior
Bedrooms & bathrooms
- Bedrooms: 3
- Bathrooms: 2
- Full bathrooms: 2
- Main level bathrooms: 2
- Main level bedrooms: 3
Bedroom 1
- Level: First
- Dimensions: 13.00 x 14.00
Bedroom 2
- Level: First
- Dimensions: 11.00 x 10.00
Bedroom 3
- Level: First
- Dimensions: 11.00 x 14.00
Dining room
- Level: First
- Dimensions: 12.00 x 13.00
Family room
- Level: First
- Dimensions: 15.00 x 12.00
Kitchen
- Level: First
- Dimensions: 17.00 x 15.00
Living room
- Level: First
- Dimensions: 18.00 x 13.00
Heating
- Gas, Baseboard, Forced Air
Cooling
- Central Air
Appliances
- Included: Dryer, Dishwasher, Electric Oven, Electric Range, Disposal, Gas Water Heater, Microwave, Refrigerator, Washer
- Laundry: Main Level
Features
- Eat-in Kitchen, Living/Dining Room
- Flooring: Carpet, Laminate, Varies
- Basement: Partial
- Number of fireplaces: 1
Interior area
- Total structure area: 1,733
- Total interior livable area: 1,733 sqft
Property
Parking
- Total spaces: 2
- Parking features: Attached, Garage, Circular Driveway
- Attached garage spaces: 2
Features
- Levels: One
- Stories: 1
- Exterior features: Blacktop Driveway
Lot
- Size: 0.34 Acres
- Dimensions: 120 x 100
- Features: Irregular Lot, Residential Lot
Details
- Parcel number: 2924890870180001072000
- Special conditions: Standard
Construction
Type & style
- Home type: SingleFamily
- Architectural style: Ranch
- Property subtype: Single Family Residence
Materials
- Brick, Wood Siding
- Foundation: Poured
Condition
- Resale
- Year built: 1960
Utilities & green energy
- Sewer: Connected
- Water: Connected, Public
- Utilities for property: Sewer Connected, Water Connected
Community & HOA
Community
- Subdivision: Mile Reserve
Location
- Region: Lewiston
Financial & listing details
- Price per square foot: $173/sqft
- Tax assessed value: $121,500
- Annual tax amount: $4,861
- Date on market: 7/6/2026
- Listing terms: Cash,Conventional,VA Loan
Estimated market value
$294,900
$280,000 - $310,000
$2,533/mo
Price history
| Date | Event | Price |
|---|---|---|
| 9/29/2026 | Price change | $299,000-10%$173/sqft |
Source:  NYSAMLSs #B1695729 Report a problem NYSAMLSs #B1695729 Report a problem | ||
| 9/13/2026 | Price change | $332,400-4.9%$192/sqft |
Source: NYSAMLSs #B1695729 Report a problem | ||
| 8/21/2026 | Price change | $349,500-6.8%$202/sqft |
Source: NYSAMLSs #B1695729 Report a problem | ||
| 7/6/2026 | Listed for sale | $374,900+204.8%$216/sqft |
Source: NYSAMLSs #B1695729 Report a problem | ||
| 8/11/2000 | Sold | $123,000$71/sqft |
Source: Public Record Report a problem | ||
Public tax history
| Year | Property taxes | Tax assessment |
|---|---|---|
| 2025 | -- | $121,500 |
| 2024 | -- | $121,500 |
| 2023 | -- | $121,500 |
| 2022 | -- | $121,500 |
| 2021 | -- | $121,500 |
| 2020 | -- | $121,500 |
| 2019 | -- | $121,500 |
| 2018 | -- | $121,500 |
| 2017 | $3,936 | $121,500 |
| 2016 | -- | $121,500 |
| 2015 | -- | $121,500 |
| 2014 | -- | $121,500 |
| 2013 | -- | $121,500 |
| 2012 | -- | $121,500 |
| 2011 | -- | $121,500 |
| 2010 | -- | $121,500 |
| 2009 | -- | $121,500 |
| 2008 | -- | $121,500 |
| 2007 | -- | $121,500 |
| 2006 | -- | $121,500 |
| 2005 | -- | $121,500 |
| 2004 | -- | $121,500 +10.9% |
| 2003 | -- | $109,600 |
| 2002 | -- | $109,600 |
| 2001 | -- | $109,600 |
| 2000 | -- | $109,600 |
Find assessor info on the county website
Monthly payment
Climate risks
Neighborhood: 14092
Nearby schools
Schools provided by the listing agent
- District: Lewiston-Porter
Source: NYSAMLSs. This data may not be complete. We recommend contacting the local school district to confirm school assignments for this home.

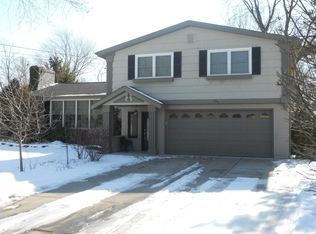
Similar homes
- $299,9993 bd2 ba1.5k sqft930 Elliott Dr, Lewiston, NY 14092For Sale

 MLS ID #B1716561, Gregory Straus, Listing by: 716 Realty Group WNY LLC. NYSAMLSs
 - $264,9003 bd2 ba1.4k sqft1335 Ridge Rd, Lewiston, NY 14092New Construction
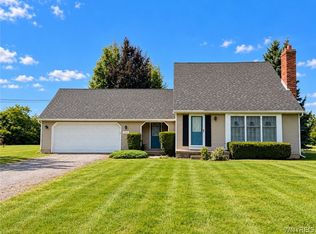 MLS ID #B1711679, Lisa A Lannon, Listing by: Great Lakes Real Estate Inc.. NYSAMLSs
 - $289,9993 bd2 ba1.8k sqft6888 Joanne Cir N, Niagara Falls, NY 14304For Sale
 MLS ID #B1682081, Jill Welfare, Listing by: Prestige Family Realty. NYSAMLSs
 - $289,9003 bd2 ba1.2k sqft5105 Townline Rd, Sanborn, NY 14132For Sale
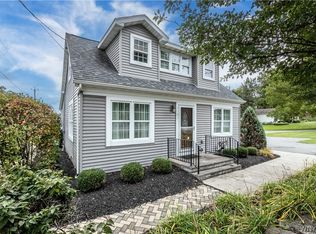 MLS ID #B1715189, Andrea Klyczek, Listing by: Superlative Real Estate, Inc.. NYSAMLSs
 - $285,0003 bd2 ba1.5k sqft295 Bucyrus Dr, Amherst, NY 14228For SaleMLS ID #B1721682, Alexander Ackley, Listing by: Keller Williams Realty WNY. NYSAMLSs
- $299,9004 bd2 ba1.5k sqft6795 Nash Rd, North Tonawanda, NY 14120For SaleMLS ID #B1711286, Jake Mattoon, Listing by: HUNT Real Estate ERA. NYSAMLSs
- $265,0003 bd2 ba1.5k sqft4429 Lake Ave, Lockport, NY 14094For SaleMLS ID #B1697185, Deborah A Carpenter, Listing by: Berkshire Hathaway Homeservices Zambito Realtors. NYSAMLSs
- $265,0004 bd2 ba1.7k sqft8508 Richmond Ave, Niagara Falls, NY 14304For SaleMLS ID #B1719621, Corrine M Urshel, Listing by: Howard Hanna WNY Inc.. NYSAMLSs
- $299,9003 bd3 ba1.5k sqft119 Bannard Ave, Tonawanda, NY 14150For SaleMLS ID #B1711209, John Santora III, Listing by: Keller Williams Realty WNY. NYSAMLSs
- $250,0003 bd2 ba1.5k sqft1265 Wyoming Ave, Niagara Falls, NY 14305For SaleMLS ID #B1689461, Timothy E Knop, Listing by: Keller Williams Realty WNY. NYSAMLSs
- $299,0004 bd3 ba2k sqft4091 Millersport Hwy, Amherst, NY 14228For SaleMLS ID #B1696190, Colette E Sikorski, Listing by: Howard Hanna WNY Inc.. NYSAMLSs
- $295,0004 bd2 ba2k sqft4300 Wilson Burt Rd, Wilson, NY 14172For SaleMLS ID #B1703859, Katherine Moore, Listing by: Howard Hanna WNY Inc.. NYSAMLSs
- $299,9003 bd2 ba1.5k sqft233 Glendale Dr, Tonawanda, NY 14150For SaleMLS ID #B1719656, Patricia S Freling, Listing by: WNY Metro Roberts Realty. NYSAMLSs
- $399,9003 bd3 ba1.9k sqft426 Hawthorne Pl, Youngstown, NY 14174For SaleMLS ID #B1702340, Cheryl Deal, Listing by: Deal Realty, Inc.. NYSAMLSs
- $225,0004 bd2 ba1.7k sqft220 Elliot St, Youngstown, NY 14174For SaleMLS ID #B1710959, Jennifer Dick, Listing by: Coldwell Banker Integrity Real Estate. NYSAMLSs
- $409,0004 bd3 ba2.1k sqft415 Andre Pl, Youngstown, NY 14174For SaleMLS ID #B1710498, Katherine J Sweeney, Listing by: Dan & Lucy Wilson Realty. NYSAMLSs
- $289,9003 bd2 ba974 sqft1178 Brighton Rd, Tonawanda, NY 14150For SaleMLS ID #B1719957, Joshua James, Listing by: Keller Williams Realty WNY. NYSAMLSs
- $279,9004 bd2 ba1.6k sqft3979 Ridgelea Dr, Lockport, NY 14094For SaleMLS ID #B1682331, Betty L Harris, Listing by: WNY Metro Town Center Realty Inc.. NYSAMLSs
- $329,9003 bd2 ba1.6k sqft23 Argosy Dr, Amherst, NY 14226For SaleMLS ID #B1720078, Tracy Ann Parke Gibas, Listing by: Howard Hanna WNY Inc.. NYSAMLSs
- $294,0003 bd2 ba1.6k sqft205 Duffy Dr, Tonawanda, NY 14150For SaleMLS ID #B1718138, Sandy Schiedo, Listing by: HUNT Real Estate ERA. NYSAMLSs
