Beautiful Ranch with Stunning Updates Across from the Lower Niagara River!
Sitting pretty directly across from the Lower Niagara River — with gorgeous views of Canada and beautiful sunsets right from your front porch — this beautifully updated 3-bedroom ranch offers a welcoming layout, spacious rooms, and truly amazing updates from top to bottom.
Step into the beautiful living room featuring a wood-burning fireplace, with gorgeous hardwood floors flowing seamlessly through the living and dining rooms. The newly remodeled kitchen is a showstopper, boasting soft-close cabinetry, quartz countertops, new flooring, and updated lighting.
The remodeling doesn't stop there — both custom full bathrooms have been meticulously renovated. The main full bath is a true retreat with heated floors, an enormous walk-in shower with dual shower heads, double sinks, a smart mirror, and elegant marble finishes. The second full bath shines with beautiful porcelain tile. New interior doors and lighting just add to the warmth this home offers at every turn.
A walk-through den/office area adds flexible bonus space, perfect for a home office, additional living area, or guest space to suit your needs.
Major exterior updates include a new roof, siding, and gutters in 2024, offering peace of mind for years to come. Outside, enjoy a brand-new large rear deck with low-maintenance composite decking — the perfect spot to take in river views out front or relax amid nature in the great backyard, complete with walking trails.
This property also neighbors Joseph Davis State Park, offering added privacy and easy access to scenic trails and green space right next door.
Ideally situated between the Villages of Lewiston and Youngstown, this location offers easy access to local amenities, dining, and festivals throughout the year.
Don't miss this rare opportunity to own a meticulously updated home in an unbeatable setting.
Active
Price cut: $20K (9/11)
$370,000
4049 River Rd, Youngstown, NY 14174
3beds
2,061sqft
Single Family Residence
Built in 1951
0.36 Acres Lot
$355,400 Zestimate®
$180/sqft
$-- HOA
What's special
Double sinksSoft-close cabinetryElegant marble finishesNewly remodeled kitchenSmart mirrorUpdated lightingNew flooring
- 67 days
- 1,356
- 75
Zillow last checked:
Listing updated:
Listed by:
Coldwell Banker Integrity Real Estate 716-405-7033,
Brenda A Brazeau 716-870-3273
Source: NYSAMLSs,MLS#: B1699149 Originating MLS: Buffalo
Originating MLS: BuffaloFacts & features
Interior
Bedrooms & bathrooms
- Bedrooms: 3
- Bathrooms: 2
- Full bathrooms: 2
- Main level bathrooms: 2
- Main level bedrooms: 3
Bedroom 1
- Level: First
- Dimensions: 21.00 x 13.00
Bedroom 2
- Level: First
- Dimensions: 22.00 x 10.00
Bedroom 3
- Level: First
- Dimensions: 19.00 x 18.00
Den
- Level: First
- Dimensions: 11.00 x 10.00
Dining room
- Level: First
- Dimensions: 11.00 x 11.00
Kitchen
- Level: First
- Dimensions: 11.00 x 10.00
Living room
- Level: First
- Dimensions: 24.00 x 14.00
Heating
- Gas, Forced Air, Radiant Floor
Cooling
- Central Air
Appliances
- Included: Dryer, Dishwasher, Gas Oven, Gas Range, Gas Water Heater, Refrigerator, Washer
- Laundry: In Basement
Features
- Breakfast Bar, Ceiling Fan(s), Den, Separate/Formal Dining Room, Separate/Formal Living Room, Pantry, Quartz Counters, See Remarks, Sliding Glass Door(s), Bedroom on Main Level, In-Law Floorplan, Main Level Primary
- Flooring: Hardwood, Tile, Varies
- Doors: Sliding Doors
- Basement: Full,Sump Pump
- Number of fireplaces: 1
Interior area
- Total structure area: 2,061
- Total interior livable area: 2,061 sqft
Property
Parking
- Parking features: No Garage, Driveway, Other
Accessibility
- Accessibility features: Other
Features
- Levels: One
- Stories: 1
- Patio & porch: Deck, Open, Patio, Porch
- Exterior features: Blacktop Driveway, Deck, Patio
- Has view: Yes
- View description: Water
- Has water view: Yes
- Water view: Water
- Waterfront features: River Access, Stream
Lot
- Size: 0.36 Acres
- Dimensions: 113 x 167
- Features: Rectangular, Rectangular Lot
Details
- Additional structures: Shed(s), Storage
- Parcel number: 2924890730000001003000
- Special conditions: Standard
Construction
Type & style
- Home type: SingleFamily
- Architectural style: Ranch
- Property subtype: Single Family Residence
Materials
- Brick, Vinyl Siding, Copper Plumbing
- Foundation: Poured
- Roof: Asphalt
Condition
- Resale
- Year built: 1951
Utilities & green energy
- Electric: Circuit Breakers
- Sewer: Connected
- Water: Connected, Public
- Utilities for property: Electricity Connected, Sewer Connected, Water Connected
Community & HOA
Community
- Features: Trails/Paths
Location
- Region: Youngstown
Financial & listing details
- Price per square foot: $180/sqft
- Tax assessed value: $337,000
- Annual tax amount: $5,082
- Date on market: 7/21/2026
- Listing terms: Cash,Conventional,FHA,VA Loan
Estimated market value
$355,400
$338,000 - $373,000
$3,210/mo
Price history
| Date | Event | Price |
|---|---|---|
| 9/11/2026 | Price change | $370,000-5.1%$180/sqft |
Source:  NYSAMLSs #B1699149 Report a problem NYSAMLSs #B1699149 Report a problem | ||
| 7/21/2026 | Listed for sale | $390,000-6.9%$189/sqft |
Source: NYSAMLSs #B1699149 Report a problem | ||
| 11/14/2025 | Listing removed | $419,000$203/sqft |
Source: NYSAMLSs #B1620690 Report a problem | ||
| 9/30/2025 | Price change | $419,000-4.8%$203/sqft |
Source: NYSAMLSs #B1620690 Report a problem | ||
| 8/16/2025 | Price change | $439,900-4.3%$213/sqft |
Source: NYSAMLSs #B1620690 Report a problem | ||
| 7/14/2025 | Price change | $459,900-6%$223/sqft |
Source: NYSAMLSs #B1620690 Report a problem | ||
| 7/8/2025 | Listed for sale | $489,000+187.6%$237/sqft |
Source: NYSAMLSs #B1620690 Report a problem | ||
| 11/26/2014 | Sold | $170,000$82/sqft |
Source: Public Record Report a problem | ||
Public tax history
| Year | Property taxes | Tax assessment |
|---|---|---|
| 2025 | -- | $130,000 |
| 2024 | -- | $130,000 |
| 2023 | -- | $130,000 |
| 2022 | -- | $130,000 |
| 2021 | -- | $130,000 |
| 2020 | -- | $130,000 |
| 2019 | -- | $130,000 |
| 2018 | -- | $130,000 |
| 2017 | $4,568 | $130,000 |
| 2016 | -- | $130,000 |
| 2015 | -- | $130,000 |
| 2014 | -- | $130,000 |
| 2013 | -- | $130,000 |
| 2012 | -- | $130,000 |
| 2011 | -- | $130,000 |
| 2010 | -- | $130,000 |
| 2009 | -- | $130,000 |
| 2008 | -- | $130,000 |
| 2007 | -- | $130,000 |
| 2006 | -- | $130,000 |
| 2005 | -- | $130,000 |
| 2004 | -- | $130,000 +8% |
| 2003 | -- | $120,400 |
| 2002 | -- | $120,400 |
| 2001 | -- | $120,400 |
| 2000 | -- | $120,400 |
Find assessor info on the county website
Monthly payment
Climate risks
Neighborhood: 14174
Nearby schools
Schools provided by the listing agent
- High: Lewiston-Porter Senior High
- District: Lewiston-Porter
Source: NYSAMLSs. This data may not be complete. We recommend contacting the local school district to confirm school assignments for this home.
Similar homes
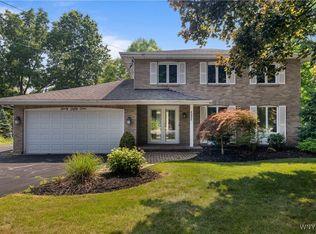
- $376,9003 bd2 ba1.6k sqft4071 Calkins Rd, Youngstown, NY 14174For Sale
 MLS ID #B1705661, Alisa M Talarico, Listing by: Century 21 North East. NYSAMLSs
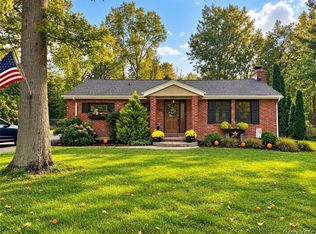
 - $409,0004 bd3 ba2.1k sqft415 Andre Pl, Youngstown, NY 14174For Sale
 MLS ID #B1710498, Katherine J Sweeney, Listing by: Dan & Lucy Wilson Realty. NYSAMLSs
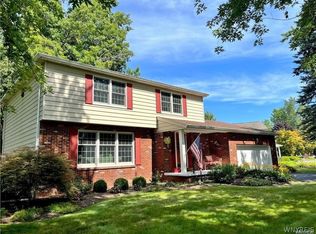
 - $399,9003 bd3 ba1.9k sqft426 Hawthorne Pl, Youngstown, NY 14174For Sale
 MLS ID #B1702340, Cheryl Deal, Listing by: Deal Realty, Inc.. NYSAMLSs
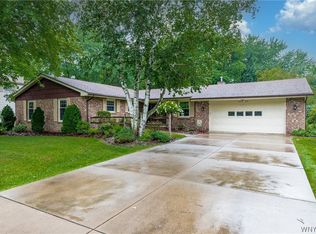
 - $385,8884 bd2 ba2k sqft563 Lockport St, Youngstown, NY 14174For Sale
 MLS ID #B1673810, Debbie West, Listing by: Deal Realty, Inc.. NYSAMLSs
 - $332,4003 bd2 ba1.7k sqft421 Morgan Dr, Lewiston, NY 14092For SaleMLS ID #B1695729, Susan K Reyes Caballero, Listing by: Great Lakes Real Estate Inc.. NYSAMLSs
- $230,0004 bd2 ba1.7k sqft220 Elliot St, Youngstown, NY 14174For SaleMLS ID #B1710959, Jennifer Dick, Listing by: Coldwell Banker Integrity Real Estate. NYSAMLSs
- $310,0003 bd2 ba1.5k sqft955 Elliott Dr, Lewiston, NY 14092For SaleMLS ID #B1712546, Geraldine A Andolina, Listing by: Century 21 North East. NYSAMLSs
- $375,0003 bd2 ba1.5k sqft10 Sweetwood Dr N, Buffalo, NY 14228For SaleMLS ID #B1717836, Liliya Dedovets, Listing by: HUNT Real Estate ERA. NYSAMLSs
- $359,9003 bd2 ba1.5k sqft3383 Baseline Rd, Grand Island, NY 14072For SaleMLS ID #B1714453, Michael A Ciminelli II, Listing by: HUNT Real Estate ERA. NYSAMLSs
- $399,9004 bd3 ba2.2k sqft948 McKinley Ave, Niagara Falls, NY 14305For SaleMLS ID #B1697561, Jennifer Loomis, Listing by: Keller Williams Realty WNY. NYSAMLSs
- $269,9003 bd2 ba1.4k sqft1335 Ridge Rd, Lewiston, NY 14092New ConstructionMLS ID #B1711679, Lisa A Lannon, Listing by: Great Lakes Real Estate Inc.. NYSAMLSs
- $370,0003 bd2 ba1.9k sqft597 Alt Blvd, Grand Island, NY 14072For SaleMLS ID #B1697224, Ryan Daley, Listing by: Keller Williams Realty Lancaster. NYSAMLSs
- $374,9993 bd2 ba1.4k sqft1361 Staley Rd, Grand Island, NY 14072For SaleMLS ID #B1700519, Nancy A Rehak, Listing by: Howard Hanna WNY Inc.. NYSAMLSs
- $199,9003 bd1 ba1k sqft1669 Groveland Ave, Youngstown, NY 14174For SaleMLS ID #R1707092, Jody Desnoyers, Listing by: DEZ Realty LLC. NYSAMLSs
- $329,9003 bd2 ba1.8k sqft724 Northridge Dr APT 220, Lewiston, NY 14092For SaleMLS ID #B1709134, Judy A Civiletto, Listing by: Century 21 North East. NYSAMLSs
- $398,5003 bd2 ba3k sqft2842 Braley Rd, Ransomville, NY 14131For SaleMLS ID #B1679090, Kevin Caraotta, Listing by: HUNT Real Estate ERA. NYSAMLSs
- $349,9993 bd2 ba1.8k sqft650 Orchard Pkwy, Niagara Falls, NY 14301For SaleMLS ID #B1710523, Mirza Rashid, Listing by: Iconic Real Estate. NYSAMLSs
- $269,9003 bd2 ba1.6k sqft3778 Ransomville Rd, Ransomville, NY 14131For SaleMLS ID #B1705494, Paula Gifford, Listing by: Coldwell Banker Integrity Real Estate. NYSAMLSs
- $370,0005 bd2 ba2.6k sqft9326 Rivershore Dr, Niagara Falls, NY 14304For SaleMLS ID #B1670361, Ranaiah Sunstar, Listing by: Red Door Real Estate WNY LLC. NYSAMLSs
- $309,0003 bd2 ba1.4k sqft150 N French Rd, Amherst, NY 14228For SaleMLS ID #B1700468, Terry Bennett, Listing by: HUNT Real Estate ERA. NYSAMLSs
