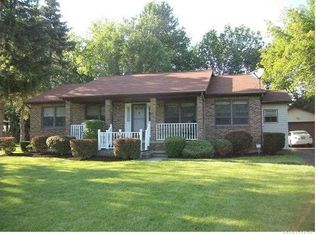
Pride of ownership is evident throughout this original-owner, 3-bedroom, 1.5-bath brick ranch set on a deep 100 x 200 lot. The generous layout begins with a bright living room featuring a large picture window and gas fireplace. The kitchen offers laminate flooring, a tile backsplash, dishwasher, deep pantry and an adjoining dining area with views of the backyard. All three bedrooms are nicely sized, with exposed hardwood flooring in two and hardwood beneath the carpet in the third. Both bathrooms were refreshed in 2025, including a completely updated half bath with luxury vinyl flooring, a new vanity and countertop, plus a newer quartz countertop and faucet in the main bath. A large, solid basement adds even more usable space with a dry bar, workshop, storage room and new glass block windows installed in 2026. Outside, a covered patio overlooks the expansive backyard, along with an oversized 2.5-car garage. Updates include a hot water tank and wheelchair lift in 2025 (the lift can be removed if the buyer prefers). Furnace and central air in 2022. Dishwasher in 2021. Freezer in 2020 and replacement windows throughout approximately half of the home in 2017. The home also features an updated tear-off roof with 50-year shingles and updated electrical. Showings begin 9/18
Pending
$310,000
955 Elliott Dr, Lewiston, NY 14092
3beds
1,511sqft
Single Family Residence
Built in 1957
0.5 Acres Lot
$-- Zestimate®
$205/sqft
$-- HOA
What's special
Gas fireplaceLarge picture windowDeep pantryTile backsplash
- 25 days
- 1,562
- 90
Zillow last checked:
Listing updated:
Listed by:
Century 21 North East 716-773-4833,
Geraldine A Andolina 716-471-7143
Source: NYSAMLSs,MLS#: B1712546 Originating MLS: Buffalo
Originating MLS: BuffaloFacts & features
Interior
Bedrooms & bathrooms
- Bedrooms: 3
- Bathrooms: 2
- Full bathrooms: 1
- 1/2 bathrooms: 1
- Main level bathrooms: 2
- Main level bedrooms: 3
Bedroom 1
- Level: First
- Dimensions: 14.00 x 11.00
Bedroom 2
- Level: First
- Dimensions: 13.00 x 11.00
Bedroom 3
- Level: First
- Dimensions: 12.00 x 11.00
Dining room
- Level: First
- Dimensions: 13.00 x 10.00
Kitchen
- Level: First
- Dimensions: 23.00 x 13.00
Laundry
- Level: Basement
- Dimensions: 12.00 x 11.00
Living room
- Level: First
- Dimensions: 21.00 x 14.00
Other
- Level: Basement
- Dimensions: 46.00 x 27.00
Storage room
- Level: Basement
- Dimensions: 14.00 x 8.00
Heating
- Gas, Forced Air
Cooling
- Central Air
Appliances
- Included: Dryer, Dishwasher, Free-Standing Range, Freezer, Gas Water Heater, Oven, Refrigerator, Washer
- Laundry: In Basement
Features
- Ceiling Fan(s), Dining Area, Dry Bar, Separate/Formal Dining Room, Entrance Foyer, Eat-in Kitchen, Separate/Formal Living Room, Pantry, Storage, Bedroom on Main Level, Main Level Primary, Workshop
- Flooring: Carpet, Hardwood, Laminate, Varies
- Basement: Full,Finished,Sump Pump
- Number of fireplaces: 1
Interior area
- Total structure area: 1,511
- Total interior livable area: 1,511 sqft
Property
Parking
- Total spaces: 2.5
- Parking features: Attached, Garage, Driveway, Garage Door Opener
- Attached garage spaces: 2.5
Accessibility
- Accessibility features: Accessibility Features, Accessible Bedroom, No Stairs, Stair Lift, See Remarks
Features
- Levels: One
- Stories: 1
- Patio & porch: Open, Patio, Porch
- Exterior features: Blacktop Driveway, Patio
Lot
- Size: 0.5 Acres
- Dimensions: 95 x 195
- Features: Irregular Lot, Residential Lot
Details
- Parcel number: 2924891020130002062000
- Special conditions: Standard
Construction
Type & style
- Home type: SingleFamily
- Architectural style: Ranch
- Property subtype: Single Family Residence
Materials
- Brick, Spray Foam Insulation, Copper Plumbing
- Foundation: Poured
- Roof: Architectural,Shingle
Condition
- Resale
- Year built: 1957
Utilities & green energy
- Electric: Circuit Breakers
- Sewer: Connected
- Water: Connected, Public
- Utilities for property: Cable Available, High Speed Internet Available, Sewer Connected, Water Connected
Community & HOA
Community
- Subdivision: Land Situate/The Town/Lew
Location
- Region: Lewiston
Financial & listing details
- Price per square foot: $205/sqft
- Tax assessed value: $106,300
- Annual tax amount: $5,159
- Date on market: 9/16/2026
- Cumulative days on market: 18 days
- Listing terms: Cash,Conventional,FHA,VA Loan
Estimated market value
Not available
Estimated sales range
Not available
Not available
Price history
| Date | Event | Price |
|---|---|---|
| 10/5/2026 | Pending sale | $310,000$205/sqft |
Source:  NYSAMLSs #B1712546 Report a problem NYSAMLSs #B1712546 Report a problem | ||
| 9/16/2026 | Listed for sale | $310,000$205/sqft |
Source: NYSAMLSs #B1712546 Report a problem | ||
Public tax history
| Year | Property taxes | Tax assessment |
|---|---|---|
| 2025 | -- | $106,300 |
| 2024 | -- | $106,300 |
| 2023 | -- | $106,300 |
| 2022 | -- | $106,300 |
| 2021 | -- | $106,300 |
| 2020 | -- | $106,300 |
| 2019 | -- | $106,300 |
| 2018 | -- | $106,300 |
| 2017 | $3,019 | $106,300 |
| 2016 | -- | $106,300 |
| 2015 | -- | $106,300 |
| 2014 | -- | $106,300 |
| 2013 | -- | $106,300 |
| 2012 | -- | $106,300 |
| 2011 | -- | $106,300 |
| 2010 | -- | $106,300 |
| 2009 | -- | $106,300 |
| 2008 | -- | $106,300 |
| 2007 | -- | $106,300 |
| 2006 | -- | $106,300 |
| 2005 | -- | $106,300 |
| 2004 | -- | $106,300 +4.6% |
| 2003 | -- | $101,600 |
| 2002 | -- | $101,600 |
| 2001 | -- | $101,600 |
| 2000 | -- | $101,600 |
Find assessor info on the county website
Monthly payment
Climate risks
Neighborhood: 14092
Nearby schools
Schools provided by the listing agent
- District: Lewiston-Porter
Source: NYSAMLSs. This data may not be complete. We recommend contacting the local school district to confirm school assignments for this home.
Similar homes
- $299,9993 bd2 ba1.5k sqft930 Elliott Dr, Lewiston, NY 14092For Sale

 MLS ID #B1716561, Gregory Straus, Listing by: 716 Realty Group WNY LLC. NYSAMLSs
 - $289,9993 bd2 ba1.8k sqft6888 Joanne Cir N, Niagara Falls, NY 14304For Sale
 MLS ID #B1682081, Jill Welfare, Listing by: Prestige Family Realty. NYSAMLSs
 - $289,9003 bd2 ba1.2k sqft5105 Townline Rd, Sanborn, NY 14132For Sale
 MLS ID #B1715189, Andrea Klyczek, Listing by: Superlative Real Estate, Inc.. NYSAMLSs
 - $459,9003 bd3 ba1.8k sqft705 Sara Ct, Lewiston, NY 14092For Sale
 MLS ID #B1697802, Alisa M Talarico, Listing by: Century 21 North East. NYSAMLSs
 - $299,9004 bd2 ba1.5k sqft6795 Nash Rd, North Tonawanda, NY 14120For SaleMLS ID #B1711286, Jake Mattoon, Listing by: HUNT Real Estate ERA. NYSAMLSs
- $274,9003 bd2 ba1.4k sqft744 Seymour Ave, Niagara Falls, NY 14305For SaleMLS ID #B1709796, Kathleen T Peglau, Listing by: Century 21 North East. NYSAMLSs
- $224,0003 bd1 ba1.2k sqft4233 Crescent Dr, Niagara Falls, NY 14305For SaleMLS ID #B1721395, Jacqueline M Kline, Listing by: Great Lakes Real Estate Inc.. NYSAMLSs
- $299,9003 bd2 ba1.3k sqft101 Park Lane Cir, Lockport, NY 14094For SaleMLS ID #S1710773, David D. Godfrey Jack, Listing by: Howard Hanna Real Estate. NYSAMLSs
- $284,9003 bd1 ba1.4k sqft235 Belmont Ct W, North Tonawanda, NY 14120For SaleMLS ID #B1720174, Joe Sorrentino Jr, Listing by: Keller Williams Realty WNY. NYSAMLSs
- $324,9003 bd2 ba1.4k sqft1266 Greenbrier Ln, North Tonawanda, NY 14120For SaleMLS ID #B1719137, Nathan Marini, Listing by: Keller Williams Realty Lancaster. NYSAMLSs
- $329,9003 bd3 ba1.6k sqft7143 Akron Rd, Lockport, NY 14094For SaleMLS ID #B1707906, Lisa Cicciarelli, Listing by: Berkshire Hathaway Homeservices Zambito Realtors. NYSAMLSs
- $299,9003 bd2 ba1.5k sqft233 Glendale Dr, Tonawanda, NY 14150For SaleMLS ID #B1719656, Patricia S Freling, Listing by: WNY Metro Roberts Realty. NYSAMLSs
- $249,7773 bd1 ba1.1k sqft6463 Ward Rd, Sanborn, NY 14132For SaleMLS ID #B1719918, Louis Vinci, Listing by: Howard Hanna WNY Inc.. NYSAMLSs
- $299,9003 bd3 ba1.5k sqft119 Bannard Ave, Tonawanda, NY 14150For SaleMLS ID #B1711209, John Santora III, Listing by: Keller Williams Realty WNY. NYSAMLSs
- $379,9003 bd2 ba1.3k sqft2746 Homeyer Rd, North Tonawanda, NY 14120For SaleMLS ID #B1715316, Gail M Ventry, Listing by: Ventry Real Estate LLC. NYSAMLSs
- $309,9003 bd2 ba1.6k sqft260 Hendricks Blvd, Amherst, NY 14226For SaleMLS ID #B1714237, Aubryn Noble, Listing by: Realty ONE Group Empower. NYSAMLSs
- $294,0003 bd2 ba1.6k sqft205 Duffy Dr, Tonawanda, NY 14150For SaleMLS ID #B1718138, Sandy Schiedo, Listing by: HUNT Real Estate ERA. NYSAMLSs
- $265,0003 bd2 ba1.5k sqft4429 Lake Ave, Lockport, NY 14094For SaleMLS ID #B1697185, Deborah A Carpenter, Listing by: Berkshire Hathaway Homeservices Zambito Realtors. NYSAMLSs
- $299,0004 bd3 ba2k sqft4091 Millersport Hwy, Amherst, NY 14228For SaleMLS ID #B1696190, Colette E Sikorski, Listing by: Howard Hanna WNY Inc.. NYSAMLSs
- $289,9003 bd2 ba1.4k sqft333 Burroughs Dr, Amherst, NY 14226For SaleMLS ID #B1719282, James P Covelli, Listing by: Howard Hanna WNY Inc.. NYSAMLSs
