Welcome to this beautifully maintained home nestled in one of the Town of Lewiston’s most desirable, neighborhoods right outside the village of Lewiston. This home features great living space, comfort and functionality. Meticulously maintained. Step inside to an inviting open floor plan featuring soaring ceilings in the living room that create a bright and airy atmosphere. The spacious kitchen flows seamlessly into the dining area, where a cozy fireplace provides the perfect setting for entertaining. It also features a large island and tons of cabinets and countertop space. New appliances, double ovens, tons of space. The dining area includes a sliding glass door that leads out onto the tremendous back yard and deck to enjoy summer nights. There is a half bath with a vessel bowl sink on the first floor as well. The second floor has three generously sized bedrooms. The main bath has ceramic tile work, three piece bathroom. The primary suite has a private en-suite bath with double sinks, oversized space, brand new flooring. An attached two-car garage and an expansive basement with high ceilings and laundry area provide endless storage and future finishing potential. So many updates including: LVT Flooring, Central Air and hot water tank (2025), appliances, just to name a few. Outside, you’ll fall in love with the peaceful backyard retreat. Enjoy relaxing or entertaining on the back deck while having a serene, peaceful setting. Located in a sought-after Town of Lewiston neighborhood known for its pride of ownership and beautiful surroundings, this exceptional home is one you won’t want to miss! Truly a must see!
Active
Price cut: $30K (9/19)
$459,900
705 Sara Ct, Lewiston, NY 14092
3beds
1,836sqft
Single Family Residence
Built in 1990
0.27 Acres Lot
$450,500 Zestimate®
$250/sqft
$-- HOA
What's special
Cozy fireplaceCentral airPeaceful backyard retreatAttached two-car garageThree generously sized bedroomsBright and airy atmosphereInviting open floor plan
- 83 days
- 915
- 31
Zillow last checked:
Listing updated:
Listed by:
Century 21 North East 716-754-9963,
Alisa M Talarico 716-990-5656,
Abigail E Stein 716-534-4106,
Century 21 North East
Source: NYSAMLSs,MLS#: B1697802 Originating MLS: Buffalo
Originating MLS: BuffaloFacts & features
Interior
Bedrooms & bathrooms
- Bedrooms: 3
- Bathrooms: 3
- Full bathrooms: 2
- 1/2 bathrooms: 1
- Main level bathrooms: 1
Heating
- Gas, Forced Air
Cooling
- Central Air
Appliances
- Included: Double Oven, Gas Cooktop, Gas Water Heater, Microwave
- Laundry: In Basement
Features
- Ceiling Fan(s), Cathedral Ceiling(s), Central Vacuum, Eat-in Kitchen, Separate/Formal Living Room, Kitchen Island, Sliding Glass Door(s)
- Flooring: Ceramic Tile, Luxury Vinyl, Varies
- Doors: Sliding Doors
- Basement: Full
- Number of fireplaces: 1
Interior area
- Total structure area: 1,836
- Total interior livable area: 1,836 sqft
Property
Parking
- Total spaces: 2
- Parking features: Attached, Garage, Driveway
- Attached garage spaces: 2
Features
- Levels: Two
- Stories: 2
- Patio & porch: Deck
- Exterior features: Deck
Lot
- Size: 0.27 Acres
- Dimensions: 80 x 150
- Features: Pie Shaped Lot, Near Public Transit, Residential Lot
Details
- Parcel number: 2924890870200002046000
- Special conditions: Standard
Construction
Type & style
- Home type: SingleFamily
- Architectural style: Cape Cod
- Property subtype: Single Family Residence
Materials
- Other, Vinyl Siding, Copper Plumbing
- Foundation: Poured
- Roof: Asphalt,Architectural,Shingle
Condition
- Resale
- Year built: 1990
Utilities & green energy
- Electric: Circuit Breakers
- Sewer: Connected
- Water: Connected, Public
- Utilities for property: Sewer Connected, Water Connected
Community & HOA
Community
- Features: Trails/Paths
Location
- Region: Lewiston
Financial & listing details
- Price per square foot: $250/sqft
- Tax assessed value: $400,000
- Annual tax amount: $5,775
- Date on market: 7/13/2026
- Listing terms: Cash,Conventional,FHA
Estimated market value
$450,500
$428,000 - $473,000
$2,760/mo
Price history
| Date | Event | Price |
|---|---|---|
| 9/19/2026 | Price change | $459,900-6.1%$250/sqft |
Source:  NYSAMLSs #B1697802 Report a problem NYSAMLSs #B1697802 Report a problem | ||
| 8/16/2026 | Price change | $489,900-3.9%$267/sqft |
Source: NYSAMLSs #B1697802 Report a problem | ||
| 7/13/2026 | Listed for sale | $509,900+66.4%$278/sqft |
Source: NYSAMLSs #B1697802 Report a problem | ||
| 2/16/2016 | Sold | $306,500+33.3%$167/sqft |
Source: Public Record Report a problem | ||
| 12/28/2015 | Sold | $230,000-4.1%$125/sqft |
Source: NYSAMLSs #B484766 Report a problem | ||
| 9/10/2015 | Listed for sale | $239,900+34.8%$131/sqft |
Source: Hunt Real Estate ERA #B484766 Report a problem | ||
| 3/31/2010 | Sold | $178,000-2.7%$97/sqft |
Source: Public Record Report a problem | ||
| 12/2/2009 | Listing removed | $182,900$100/sqft |
Source: Hunt Real Estate ERA #350602 Report a problem | ||
| 11/14/2009 | Price change | $182,900-1.1%$100/sqft |
Source: HUNT Real Estate ERA #B350602 Report a problem | ||
| 11/4/2009 | Price change | $184,900-2.6%$101/sqft |
Source: M J Peterson Real Estate #B347067 Report a problem | ||
| 10/24/2009 | Price change | $189,900-1%$103/sqft |
Source: M J Peterson Real Estate #B347067 Report a problem | ||
| 10/9/2009 | Price change | $191,900-3.1%$105/sqft |
Source: M J Peterson Real Estate #B347067 Report a problem | ||
| 9/19/2009 | Listed for sale | $198,000+18.6%$108/sqft |
Source: M J Peterson Real Estate #B347067 Report a problem | ||
| 2/16/2007 | Sold | $167,000+20.1%$91/sqft |
Source: Public Record Report a problem | ||
| 9/29/2006 | Sold | $139,000-7.3%$76/sqft |
Source: Public Record Report a problem | ||
| 10/1/1999 | Sold | $149,900$82/sqft |
Source: Public Record Report a problem | ||
Public tax history
| Year | Property taxes | Tax assessment |
|---|---|---|
| 2025 | -- | $160,700 |
| 2024 | -- | $160,700 |
| 2023 | -- | $160,700 |
| 2022 | -- | $160,700 |
| 2021 | -- | $160,700 |
| 2020 | -- | $160,700 |
| 2019 | -- | $160,700 |
| 2018 | -- | $160,700 |
| 2017 | $6,296 | $160,700 |
| 2016 | -- | $160,700 |
| 2015 | -- | $160,700 |
| 2014 | -- | $160,700 |
| 2013 | -- | $160,700 |
| 2012 | -- | $160,700 |
| 2011 | -- | $160,700 |
| 2010 | -- | $160,700 |
| 2009 | -- | $160,700 |
| 2008 | -- | $160,700 |
| 2007 | -- | $160,700 |
| 2006 | -- | $160,700 |
| 2005 | -- | $160,700 |
| 2004 | -- | $160,700 +13% |
| 2003 | -- | $142,200 |
| 2002 | -- | $142,200 |
| 2001 | -- | $142,200 |
| 2000 | -- | $142,200 |
Find assessor info on the county website
Monthly payment
Climate risks
Neighborhood: 14092
Nearby schools
Schools provided by the listing agent
- Elementary: Lewiston-Porter Intermediate Center
- Middle: Lewiston-Porter Middle
- High: Lewiston-Porter Senior High
- District: Lewiston-Porter
Source: NYSAMLSs. This data may not be complete. We recommend contacting the local school district to confirm school assignments for this home.
Similar homes
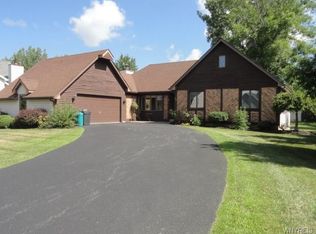
- $464,9003 bd3 ba1.5k sqft880 Upper Mountain Rd, Lewiston, NY 14092For Sale

 MLS ID #B1690305, Michael A Johnson, Listing by: Howard Hanna WNY Inc.. NYSAMLSs
 - $599,0004 bd3 ba2.7k sqft723 Mountain View Dr, Lewiston, NY 14092For Sale
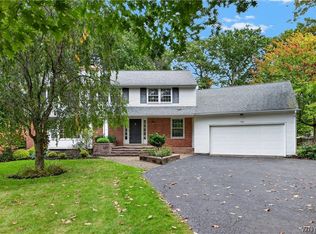 MLS ID #B1717661, Barbara Anne Kivi, Listing by: Keller Williams Realty WNY. NYSAMLSs
 - $310,0003 bd2 ba1.5k sqft955 Elliott Dr, Lewiston, NY 14092For Sale
 MLS ID #B1712546, Geraldine A Andolina, Listing by: Century 21 North East. NYSAMLSs
 - $250,0002 bd1 ba1.4k sqft738 Upper Mountain Rd, Lewiston, NY 14092For Sale
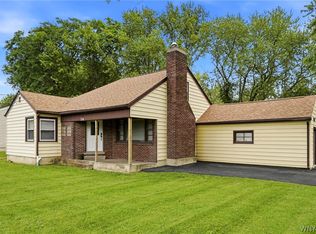 MLS ID #B1712066, Brianna Maloney, Listing by: Howard Hanna WNY Inc.. NYSAMLSs
 - $499,9004 bd3 ba2.6k sqft5507 Oakwood Dr, North Tonawanda, NY 14120For SaleMLS ID #B1715145, Jennifer M Ranaletti, Listing by: HUNT Real Estate ERA. NYSAMLSs
- $399,9003 bd3 ba1.9k sqft426 Hawthorne Pl, Youngstown, NY 14174For SaleMLS ID #B1702340, Cheryl Deal, Listing by: Deal Realty, Inc.. NYSAMLSs
- $399,9003 bd2 ba1.6k sqft3313 Blossom Ln, North Tonawanda, NY 14120For SaleMLS ID #B1718882, Samantha E Muscato, Listing by: Iconic Real Estate. NYSAMLSs
- $424,9993 bd2 ba1.5k sqft6289 Aiken Rd, Lockport, NY 14094For SaleMLS ID #B1714533, Jay Herlan, Listing by: Keller Williams Realty Lancaster. NYSAMLSs
- $289,9993 bd2 ba1.8k sqft6888 Joanne Cir N, Niagara Falls, NY 14304For SaleMLS ID #B1682081, Jill Welfare, Listing by: Prestige Family Realty. NYSAMLSs
- $399,9004 bd3 ba2.2k sqft948 McKinley Ave, Niagara Falls, NY 14305For SaleMLS ID #B1697561, Jennifer Loomis, Listing by: Keller Williams Realty WNY. NYSAMLSs
- $425,0004 bd3 ba2.1k sqft6510 Emily Ln, Lockport, NY 14094For SaleMLS ID #B1704574, Colleen A Collier, Listing by: RE/MAX Plus. NYSAMLSs
- $489,9003 bd3 ba2.3k sqft6914 Townline Rd, North Tonawanda, NY 14120For SaleMLS ID #B1712021, Joshua James, Listing by: Keller Williams Realty WNY. NYSAMLSs
- $559,9003 bd4 ba2.5k sqft3231-3233 Military Rd, Niagara Falls, NY 14304For SaleMLS ID #B1688801, Abigail E Stein, Listing by: Century 21 North East. NYSAMLSs
- $385,8884 bd2 ba2k sqft563 Lockport St, Youngstown, NY 14174For SaleMLS ID #B1673810, Debbie West, Listing by: Deal Realty, Inc.. NYSAMLSs
- $449,9003 bd3 ba2k sqft79 Bywater Dr, Getzville, NY 14068For SaleMLS ID #B1697618, Jasmine Chen, Listing by: Howard Hanna WNY Inc.. NYSAMLSs
- $359,0003 bd2 ba1.3k sqft1505 Vanderbilt Ave, North Tonawanda, NY 14120For SaleMLS ID #B1718789, Meghan Ortt, Listing by: HUNT Real Estate ERA. NYSAMLSs
- $389,9003 bd3 ba1.7k sqft6612 Townline Rd, North Tonawanda, NY 14120For SaleMLS ID #B1713496, Marina Kats, Listing by: Recckio R.E. & Development,Inc. NYSAMLSs
