Welcome to this inviting four-bedroom home nestled on a spacious, beautifully landscaped lot, located within walking distance of the quaint village of Youngstown. Enjoy the best of both worlds - a peaceful residential setting with shops, dining, and a local charm just a short stroll away. From the moment you arrive, the curb appeal and covered front porch set the tone for a warm welcome. Step inside to a freshly painted interior featuring a traditional layout with separate living and dining areas, perfect for both everyday living and entertaining. The bright, generously sized kitchen offers ample cupboard space, included appliances, and large windows that fill the space with natural light. kitchen includes new light fixture, garbage disposal and sink. Off the kitchen, you will find a convenient half bath and a cozy family room with a gas fireplace, perfect for a relaxing on chilly evenings. Doors open to a private patio and hot tub, creating the ideal spot for outdoor gatherings or quiet evenings under the stars. The backyard has been thoughtfully landscaped, offering hours of summer fun and a peaceful retreat. Upstairs, you will find four spacious bedrooms and a full bath. The attached two-car garage, accessible through the family room, also serves as a versatile entertainment area. Basement has a new sub pump with freshly painted floor and walls. Do not miss this well maintained gem offering comfort, charm and a location that puts the heart of Youngstown right at your doorstep!
Active
$388,888
563 Lockport St, Youngstown, NY 14174
4beds
2,020sqft
Single Family Residence
Built in 1972
0.34 Acres Lot
$378,900 Zestimate®
$193/sqft
$-- HOA
What's special
Spacious beautifully landscaped lotAttached two-car garageCovered front porchFour spacious bedroomsCurb appealIncluded appliancesFreshly painted interior
- 140 days
- 530
- 21
Zillow last checked:
Listing updated:
Listed by:
Deal Realty, Inc. 716-754-3301,
Debbie West 716-804-1641
Source: NYSAMLSs,MLS#: B1673810 Originating MLS: Buffalo
Originating MLS: BuffaloFacts & features
Interior
Bedrooms & bathrooms
- Bedrooms: 4
- Bathrooms: 2
- Full bathrooms: 1
- 1/2 bathrooms: 1
- Main level bathrooms: 1
Heating
- Gas, Forced Air
Cooling
- Central Air
Appliances
- Included: Dryer, Dishwasher, Disposal, Gas Oven, Gas Range, Gas Water Heater, Refrigerator, Washer
- Laundry: In Basement
Features
- Breakfast Bar, Pantry, Sliding Glass Door(s), Solid Surface Counters
- Flooring: Hardwood, Luxury Vinyl, Tile, Varies
- Doors: Sliding Doors
- Basement: Full
- Number of fireplaces: 1
Interior area
- Total structure area: 2,020
- Total interior livable area: 2,020 sqft
Property
Parking
- Total spaces: 2
- Parking features: Attached, Garage, Garage Door Opener
- Attached garage spaces: 2
Features
- Levels: Two
- Stories: 2
- Patio & porch: Patio
- Exterior features: Blacktop Driveway, Fence, Hot Tub/Spa, Patio
- Has spa: Yes
- Fencing: Partial
Lot
- Size: 0.34 Acres
- Dimensions: 90 x 165
- Features: Near Public Transit, Rectangular, Rectangular Lot, Residential Lot
Details
- Additional structures: Shed(s), Storage
- Parcel number: 2934010450190001060000
- Special conditions: Standard
Construction
Type & style
- Home type: SingleFamily
- Architectural style: Colonial,Two Story
- Property subtype: Single Family Residence
Materials
- Aluminum Siding, Brick, Vinyl Siding, Copper Plumbing
- Foundation: Poured
- Roof: Shingle
Condition
- Resale
- Year built: 1972
Utilities & green energy
- Electric: Circuit Breakers
- Sewer: Connected
- Water: Connected, Public
- Utilities for property: Sewer Connected, Water Connected
Community & HOA
Community
- Features: Trails/Paths
Location
- Region: Youngstown
Financial & listing details
- Price per square foot: $193/sqft
- Tax assessed value: $159,500
- Annual tax amount: $7,447
- Date on market: 4/23/2026
- Listing terms: Cash,Conventional,FHA
Estimated market value
$378,900
$360,000 - $398,000
$2,505/mo
Price history
| Date | Event | Price |
|---|---|---|
| 6/11/2026 | Price change | $388,888-1.3%$193/sqft |
Source:  NYSAMLSs #B1673810 Report a problem NYSAMLSs #B1673810 Report a problem | ||
| 5/28/2026 | Price change | $393,888-1.3%$195/sqft |
Source: NYSAMLSs #B1673810 Report a problem | ||
| 4/23/2026 | Listed for sale | $398,888+5.3%$197/sqft |
Source: NYSAMLSs #B1673810 Report a problem | ||
| 1/14/2026 | Listing removed | $378,888$188/sqft |
Source: NYSAMLSs #B1642997 Report a problem | ||
| 11/6/2025 | Pending sale | $378,888$188/sqft |
Source: NYSAMLSs #B1642997 Report a problem | ||
| 11/4/2025 | Price change | $378,888-2.6%$188/sqft |
Source: NYSAMLSs #B1642997 Report a problem | ||
| 10/15/2025 | Listed for sale | $388,888+52.5%$193/sqft |
Source: NYSAMLSs #B1642997 Report a problem | ||
| 10/5/2020 | Sold | $255,000-3.7%$126/sqft |
Source: NYSAMLSs #B1265392 Report a problem | ||
| 9/2/2020 | Listed for sale | $264,900$131/sqft |
Source: Howard Hanna - Lewiston #B1265392 Report a problem | ||
| 7/20/2020 | Pending sale | $264,900$131/sqft |
Source: Howard Hanna - Lewiston #B1265392 Report a problem | ||
| 6/27/2020 | Listed for sale | $264,900$131/sqft |
Source: Howard Hanna #B1265392 Report a problem | ||
| 5/24/2020 | Listing removed | $264,900$131/sqft |
Source: Howard Hanna - Lewiston #B1265392 Report a problem | ||
| 5/19/2020 | Listed for sale | $264,900+14%$131/sqft |
Source: Howard Hanna #B1265392 Report a problem | ||
| 9/21/2018 | Sold | $232,400-1.1%$115/sqft |
Source: NYSAMLSs #B1112667 Report a problem | ||
| 8/15/2018 | Pending sale | $234,900$116/sqft |
Source: Dan & Lucy Wilson Realty #B1112667 Report a problem | ||
| 4/23/2018 | Listed for sale | $234,900$116/sqft |
Source: Dan & Lucy Wilson Realty #B1112667 Report a problem | ||
Public tax history
| Year | Property taxes | Tax assessment |
|---|---|---|
| 2025 | -- | $159,500 |
| 2024 | -- | $159,500 |
| 2023 | -- | $159,500 |
| 2022 | -- | $159,500 +5.3% |
| 2021 | -- | $151,500 |
| 2020 | -- | $151,500 |
| 2019 | -- | $151,500 +26.3% |
| 2018 | -- | $120,000 |
| 2017 | $3,498 | $120,000 |
| 2016 | -- | $120,000 |
| 2015 | -- | $120,000 |
| 2014 | -- | $120,000 |
| 2013 | -- | $120,000 |
| 2012 | -- | $120,000 |
| 2011 | -- | $120,000 |
| 2010 | -- | $120,000 |
| 2009 | -- | $120,000 |
| 2008 | -- | $120,000 |
| 2007 | -- | $120,000 |
| 2006 | -- | $120,000 +9.2% |
| 2005 | -- | $109,900 |
| 2004 | -- | $109,900 |
| 2003 | -- | $109,900 |
| 2002 | -- | $109,900 |
| 2001 | -- | $109,900 |
| 2000 | -- | $109,900 |
Find assessor info on the county website
Monthly payment
Climate risks
Neighborhood: 14174
Nearby schools
Schools provided by the listing agent
- District: Lewiston-Porter
Source: NYSAMLSs. This data may not be complete. We recommend contacting the local school district to confirm school assignments for this home.
Similar homes
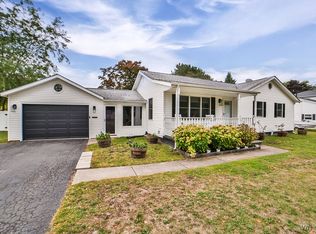
- $399,9003 bd3 ba1.9k sqft426 Hawthorne Pl, Youngstown, NY 14174For Sale
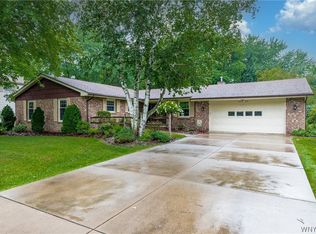
 MLS ID #B1702340, Cheryl Deal, Listing by: Deal Realty, Inc.. NYSAMLSs
 - $376,9003 bd2 ba1.6k sqft4071 Calkins Rd, Youngstown, NY 14174For Sale
 MLS ID #B1705661, Alisa M Talarico, Listing by: Century 21 North East. NYSAMLSs
 - $250,0004 bd1 ba1.5k sqft512 Parkside Pl, Youngstown, NY 14174For Sale
 MLS ID #B1708999, Alexander Ackley, Listing by: Keller Williams Realty WNY. NYSAMLSs
 - $230,0004 bd2 ba1.7k sqft220 Elliot St, Youngstown, NY 14174For Sale
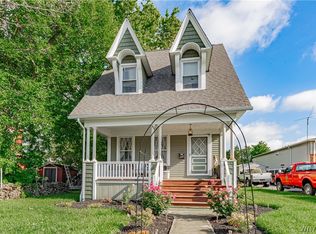 MLS ID #B1710959, Jennifer Dick, Listing by: Coldwell Banker Integrity Real Estate. NYSAMLSs
 - $349,5004 bd3 ba2.5k sqft1918 Lake Rd, Youngstown, NY 14174For SaleMLS ID #B1705871, Danielle Pruitt, Listing by: Blue Eagle Realty Corp.. NYSAMLSs
- $479,0002 bd3 ba1.8k sqft411 Water St APT 1, Youngstown, NY 14174For SaleMLS ID #B1695433, Alisa M Talarico, Listing by: Century 21 North East. NYSAMLSs
- $299,9004 bd2 ba1.5k sqft6795 Nash Rd, North Tonawanda, NY 14120For SaleMLS ID #B1711286, Jake Mattoon, Listing by: HUNT Real Estate ERA. NYSAMLSs
- $449,9004 bd3 ba1.8k sqft878 Ohio Ave, North Tonawanda, NY 14120For SaleMLS ID #B1712384, Michael J Boland, Listing by: Howard Hanna WNY Inc.. NYSAMLSs
- $449,0003 bd3 ba2.2k sqft664 Sara Ct, Lewiston, NY 14092For SaleMLS ID #B1696172, Kathleen M O'Neil, Listing by: Realty ONE Group Empower. NYSAMLSs
- $369,9003 bd2 ba1.6k sqft5783 Joanne Dr, Sanborn, NY 14132For SaleMLS ID #B1708421, Asya Lombardo, Listing by: HUNT Real Estate ERA. NYSAMLSs
- $399,9003 bd2 ba1.4k sqft1361 Staley Rd, Grand Island, NY 14072For SaleMLS ID #B1700519, Nancy A Rehak, Listing by: Howard Hanna WNY Inc.. NYSAMLSs
- $279,9003 bd3 ba1.5k sqft5361 Annover Rd, Lewiston, NY 14092For SaleMLS ID #B1711778, Sean Mattrey, Listing by: HUNT Real Estate ERA. NYSAMLSs
- $399,0002 bd2 ba2.3k sqft8295 E Britton Dr, Niagara Falls, NY 14304For SaleMLS ID #B1707469, Drew Hull, Listing by: eXp Realty. NYSAMLSs
- $389,9003 bd2 ba1.6k sqft1307 Fairfax Ave, North Tonawanda, NY 14120For SaleMLS ID #B1700895, Beth A Sherman, Listing by: Serota Real Estate LLC. NYSAMLSs
- $489,9003 bd3 ba1.8k sqft705 Sara Ct, Lewiston, NY 14092For SaleMLS ID #B1697802, Alisa M Talarico, Listing by: Century 21 North East. NYSAMLSs
- $419,9006 bd4 ba2.9k sqft5458 Murphy Rd, Lockport, NY 14094For SaleMLS ID #B1685495, Jonathan Brose, Listing by: Berkshire Hathaway Homeservices Zambito Realtors. NYSAMLSs
- $385,0002 bd2 ba2k sqft5969 Ontario St, Olcott, NY 14126For SaleMLS ID #B1713358, Linda Ellson, Listing by: HUNT Real Estate ERA. NYSAMLSs
- $364,9993 bd2 ba1.2k sqft6941 Rebecca Dr, Niagara Falls, NY 14304For SaleMLS ID #B1672767, Abigail E Stein, Listing by: Century 21 North East. NYSAMLSs
- $370,0005 bd2 ba2.6k sqft9326 Rivershore Dr, Niagara Falls, NY 14304For SaleMLS ID #B1670361, Ranaiah Sunstar, Listing by: Red Door Real Estate WNY LLC. NYSAMLSs
