MUST SEE!!! SPACIOUS & beautifully appointed colonial comfortably set in the picturesque Town of Wheatfield; move-in ready & steps from the bike path and captivating views of the Tonawanda Creek with highly rated Starpoint schools. Step up to the inviting covered front entryway with ornate pillars and into the grand family room with soaring cathedral ceilings, floor-to-ceiling brick fireplace surround with custom mantel & large casement & Palladium windows letting in an abundance of natural light. Gorgeous hardwood flooring flows into the formal dining room into the attractively remodeled eat-in kitchen featuring Oak cabinetry, ample counter space with distinctive Corian, tile flooring & backsplash, and a center island with breakfast bar. Experience the substantial master suite with vaulted ceilings, ensuite bathrm with dual vanities, tile floors & shower surround, walk-in closet with a massive potential 4th bedroom beyond for a private escape. Two additional bedrooms & another bathrm w/tile floors are situated upstairs with an open staircase, and the 1st floor laundry room, 2.5 car attached garage & expanded asphalt driveway with parking area makes for convenience and ease of living. Step out onto the expansive covered & screened in, two-tiered rear wood deck and into your own private oasis overlooking the spectacular in-ground & heated pool, perfect for sipping your morning coffee while listening to the birds sing. The 28’ x 12’ barn/shed is incredibly practical for the toys with a second wood shed all peacefully set on the manicured 0.68 acre lot backing to woods. Impeccably kept w/choice finishes, this desirable & open concept home has a finished basement, ideal for entertaining, and tasteful updates including new carpeting, paint, deck stain & landscaping 2026, pool pump, filter & heater 2024, sump & HWT 2021, arch. shingle roof 2019, high-efficiency furnace & A/C & more. No expense spared on this charming home with low taxes, great schools & close to all conveniences. Sq ft from owner & showings start 9/9/26.
Active
$489,900
6914 Townline Rd, North Tonawanda, NY 14120
3beds
2,363sqft
Single Family Residence
Built in 1992
0.69 Acres Lot
$-- Zestimate®
$207/sqft
$-- HOA
What's special
Two additional bedroomsSecond wood shedWalk-in closetTile flooring and backsplashOpen staircaseFormal dining roomOak cabinetry
- 26 days
- 6,298
- 380
Zillow last checked:
Listing updated:
Listed by:
Keller Williams Realty WNY 716-832-3300,
Joshua James 716-697-3280
Source: NYSAMLSs,MLS#: B1712021 Originating MLS: Buffalo
Originating MLS: BuffaloFacts & features
Interior
Bedrooms & bathrooms
- Bedrooms: 3
- Bathrooms: 3
- Full bathrooms: 2
- 1/2 bathrooms: 1
- Main level bathrooms: 1
Heating
- Gas, Forced Air
Cooling
- Central Air
Appliances
- Included: Appliances Negotiable, Dishwasher, Gas Oven, Gas Range, Gas Water Heater, Refrigerator
- Laundry: Main Level
Features
- Attic, Breakfast Bar, Ceiling Fan(s), Cathedral Ceiling(s), Eat-in Kitchen, Separate/Formal Living Room, Kitchen Island, Sliding Glass Door(s), Solid Surface Counters, Skylights, Natural Woodwork, Convertible Bedroom, Programmable Thermostat
- Flooring: Carpet, Hardwood, Tile, Varies
- Doors: Sliding Doors
- Windows: Skylight(s)
- Basement: Exterior Entry,Full,Finished,Walk-Up Access,Sump Pump
- Number of fireplaces: 1
Interior area
- Total structure area: 2,363
- Total interior livable area: 2,363 sqft
Video & virtual tour
Property
Parking
- Total spaces: 2
- Parking features: Attached, Electricity, Garage, Driveway, Garage Door Opener
- Attached garage spaces: 2
Features
- Levels: Two
- Stories: 2
- Patio & porch: Deck, Patio
- Exterior features: Blacktop Driveway, Deck, Enclosed Porch, Fence, Pool, Porch, Patio, Private Yard, See Remarks
- Pool features: In Ground
- Fencing: Partial
Lot
- Size: 0.69 Acres
- Dimensions: 100 x 300
- Features: Rectangular, Rectangular Lot, Residential Lot, Wooded
Details
- Additional structures: Barn(s), Outbuilding, Shed(s), Storage
- Parcel number: 2940001640010001012002
- Special conditions: Standard
Construction
Type & style
- Home type: SingleFamily
- Architectural style: Colonial,Two Story,Traditional
- Property subtype: Single Family Residence
Materials
- Brick, Vinyl Siding, Copper Plumbing, PEX Plumbing
- Foundation: Poured
- Roof: Architectural,Shingle
Condition
- Resale
- Year built: 1992
Utilities & green energy
- Electric: Circuit Breakers
- Sewer: Connected
- Water: Connected, Public
- Utilities for property: Cable Available, Electricity Connected, High Speed Internet Available, Sewer Connected, Water Connected
Community & HOA
Community
- Features: Trails/Paths
- Subdivision: Holland Land Companys
Location
- Region: North Tonawanda
Financial & listing details
- Price per square foot: $207/sqft
- Tax assessed value: $131,200
- Annual tax amount: $7,425
- Date on market: 9/3/2026
- Listing terms: Cash,Conventional,FHA,VA Loan
Estimated market value
Not available
Estimated sales range
Not available
Not available
Price history
| Date | Event | Price |
|---|---|---|
| 9/3/2026 | Listed for sale | $489,900+61.5%$207/sqft |
Source:  NYSAMLSs #B1712021 Report a problem NYSAMLSs #B1712021 Report a problem | ||
| 7/28/2020 | Sold | $303,400+1.2%$128/sqft |
Source: NYSAMLSs #B1270859 Report a problem | ||
| 6/17/2020 | Pending sale | $299,900$127/sqft |
Source: RE/MAX Plus #B1270859 Report a problem | ||
| 6/11/2020 | Listed for sale | $299,900+25.7%$127/sqft |
Source: RE/MAX Plus #B1270859 Report a problem | ||
| 6/17/2011 | Sold | $238,500-4.6%$101/sqft |
Source: Public Record Report a problem | ||
| 1/5/2011 | Price change | $249,999-3.8%$106/sqft |
Source: M J Peterson Real Estate #B371680 Report a problem | ||
| 11/4/2010 | Price change | $259,999-1.9%$110/sqft |
Source: M J Peterson Real Estate #B371680 Report a problem | ||
| 10/23/2010 | Price change | $264,900-1.9%$112/sqft |
Source: M J Peterson Real Estate #B371680 Report a problem | ||
| 9/17/2010 | Listed for sale | $269,900+25.5%$114/sqft |
Source: M J Peterson Real Estate #B371680 Report a problem | ||
| 8/2/2005 | Sold | $215,000+29.5%$91/sqft |
Source: Public Record Report a problem | ||
| 4/5/2000 | Sold | $166,000+10.7%$70/sqft |
Source: Public Record Report a problem | ||
| 7/31/1995 | Sold | $150,000$63/sqft |
Source: Public Record Report a problem | ||
Public tax history
| Year | Property taxes | Tax assessment |
|---|---|---|
| 2025 | -- | $131,200 |
| 2024 | -- | $131,200 |
| 2023 | -- | $131,200 |
| 2022 | -- | $131,200 |
| 2021 | -- | $131,200 |
| 2020 | -- | $131,200 |
| 2019 | -- | $131,200 |
| 2018 | -- | $131,200 |
| 2017 | $6,040 | $131,200 |
| 2016 | -- | $131,200 |
| 2015 | -- | $131,200 |
| 2014 | -- | $131,200 |
| 2013 | -- | $131,200 |
| 2012 | -- | $131,200 +0.8% |
| 2011 | -- | $130,200 |
| 2010 | -- | $130,200 |
| 2009 | -- | $130,200 |
| 2008 | -- | $130,200 +3.2% |
| 2007 | -- | $126,200 |
| 2006 | -- | $126,200 |
| 2005 | -- | $126,200 |
| 2004 | -- | $126,200 |
| 2003 | -- | $126,200 |
| 2002 | -- | $126,200 |
| 2001 | -- | $126,200 |
| 2000 | -- | $126,200 |
Find assessor info on the county website
Monthly payment
Climate risks
Neighborhood: 14120
Nearby schools
Schools provided by the listing agent
- Middle: Starpoint Middle
- High: Starpoint High
- District: Starpoint
Source: NYSAMLSs. This data may not be complete. We recommend contacting the local school district to confirm school assignments for this home.
- $538,9004 bd2 ba2.3k sqft6910 Townline Rd, North Tonawanda, NY 14120Off Market
- $613,6003 bd2 ba2.7k sqft6904 Townline Rd, North Tonawanda, NY 14120Off Market
- $366,3003 bd2 ba1.6k sqft6907 Townline Rd, North Tonawanda, NY 14120Off Market
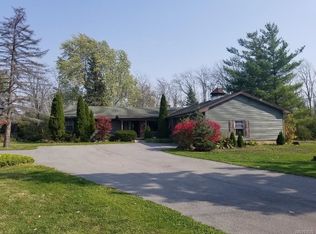
- $79,9002.29 acres0 Townline Rd, Wheatfield, NY 14120For Sale By Owner

Similar homes
- $389,9003 bd3 ba1.7k sqft6612 Townline Rd, North Tonawanda, NY 14120For Sale
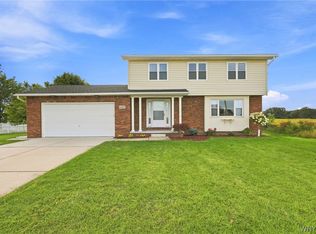
 MLS ID #B1713496, Marina Kats, Listing by: Recckio R.E. & Development,Inc. NYSAMLSs
 - $359,9003 bd2 ba1.6k sqft1307 Fairfax Ave, North Tonawanda, NY 14120For Sale
 MLS ID #B1718266, Beth A Sherman, Listing by: Serota Real Estate LLC. NYSAMLSs
 - $379,9003 bd2 ba1.3k sqft2746 Homeyer Rd, North Tonawanda, NY 14120For Sale
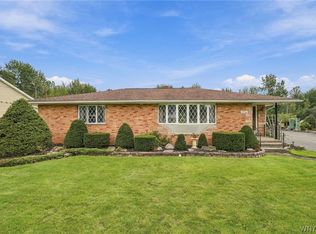 MLS ID #B1715316, Gail M Ventry, Listing by: Ventry Real Estate LLC. NYSAMLSs
 - $269,9004 bd2 ba1.9k sqft425 North Ave, North Tonawanda, NY 14120For Sale
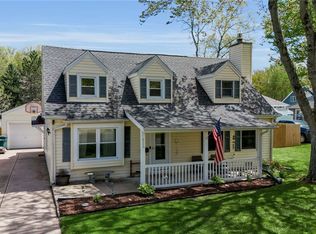 MLS ID #B1718493, Joshua James, Listing by: Keller Williams Realty WNY. NYSAMLSs
 - $299,9004 bd2 ba1.5k sqft6795 Nash Rd, North Tonawanda, NY 14120For SaleMLS ID #B1711286, Jake Mattoon, Listing by: HUNT Real Estate ERA. NYSAMLSs
- $424,9993 bd2 ba1.5k sqft6289 Aiken Rd, Lockport, NY 14094For SaleMLS ID #B1714533, Jay Herlan, Listing by: Keller Williams Realty Lancaster. NYSAMLSs
- $644,9005 bd3 ba2.9k sqft7260 Ashley Ln, North Tonawanda, NY 14120For SaleMLS ID #B1701123, Robyn Sansone, Listing by: WNYbyOwner.com. NYSAMLSs
- $459,9004 bd3 ba2.1k sqft6840 Kimberly Dr, Lockport, NY 14094For SaleMLS ID #B1704010, Tyler Ehde, Listing by: Century 21 North East. NYSAMLSs
- $499,9004 bd3 ba3k sqft6392 Locust Street Ext, Lockport, NY 14094For SaleMLS ID #B1710539, Jayson Parker, Listing by: Iconic Real Estate. NYSAMLSs
- $425,0004 bd3 ba2.1k sqft6510 Emily Ln, Lockport, NY 14094For SaleMLS ID #B1704574, Colleen A Collier, Listing by: RE/MAX Plus. NYSAMLSs
- $475,0004 bd5 ba3.3k sqft9 Kingston Cir, Lockport, NY 14094For SaleMLS ID #B1713046, Katherine Moore, Listing by: Howard Hanna WNY Inc.. NYSAMLSs
- $499,9004 bd2 ba2.3k sqft598 Baseline Rd, Grand Island, NY 14072For SaleMLS ID #B1708225, Jessica Laurendi, Listing by: Howard Hanna WNY Inc.. NYSAMLSs
- $449,9003 bd3 ba2k sqft79 Bywater Dr, Getzville, NY 14068For SaleMLS ID #B1697618, Jasmine Chen, Listing by: Howard Hanna WNY Inc.. NYSAMLSs
- $534,9003 bd3 ba2.4k sqft87 Surrey Run, Williamsville, NY 14221For SaleMLS ID #B1714891, Susan D Lenahan, Listing by: MJ Peterson Real Estate Inc.. NYSAMLSs
- $385,0004 bd3 ba2.1k sqft25 Jeffrey Dr, Amherst, NY 14228For SaleMLS ID #B1710269, Michelle M Desotelle, Listing by: WNY Real Estate. NYSAMLSs
- $469,9004 bd2 ba2.3k sqft71 Brookedge Dr, Williamsville, NY 14221For SaleMLS ID #B1712888, Md Nazmul Hussain, Listing by: HUNT Real Estate ERA. NYSAMLSs
- $550,0003 bd3 ba2k sqft61 Via Pinto Dr, Williamsville, NY 14221For SaleMLS ID #B1712871, Marie A Stoklosa, Listing by: Howard Hanna WNY Inc.. NYSAMLSs
- $419,9002 bd3 ba1.5k sqft29 Abt St, Williamsville, NY 14221For SaleMLS ID #B1715740, Lisa Herc, Listing by: HUNT Real Estate ERA. NYSAMLSs
- $420,0004 bd2 ba2k sqft238 Bay St, Wilson, NY 14172For SaleMLS ID #B1713474, Chelsea Dominick, Listing by: HUNT Real Estate ERA. NYSAMLSs
- $579,9003 bd4 ba2.5k sqft3231-3233 Military Rd, Niagara Falls, NY 14304For SaleMLS ID #B1688801, Abigail E Stein, Listing by: Century 21 North East. NYSAMLSs
