Step inside this inviting home with plenty of room to grow. Located in the peaceful Wheatfield area of Spice Creek, it offers a great mix of comfort and convenience. Enjoy a private setting and the quiet charm of a friendly neighborhood. Offered for the first time, this original owner home brings a flexible layout made for both relaxed living and easy entertaining. Filled with warn natural light throughout. The full unfinished basement offers exciting potential for a future owner to create extra living space-perfect for a home theater, fitness room. or anything that fits your lifestyle..Additional Features to note: Extra wide driveway, 32 foot wide Extra stairway to basement from garage, 9 ft ceilings on first floor, Anderson 400 Tilt windows, Natural Gas Tankless Water Heater, Culligan Water Softner, Acrylic 1-piece Shower and Tub Enclosures, 200 Amp Upgraded Circuit Breaker panel, .38 acre lot with plenty of privacy, New above ground salt system pool in 2024, Detached shed for extra storage. Actual square footage is 2,945 after addition of fifth bedroom/rec room above garage.
Active
Price cut: $50K (8/6)
$649,900
7260 Ashley Ln, North Tonawanda, NY 14120
5beds
2,945sqft
Single Family Residence
Built in 2005
0.29 Acres Lot
$639,900 Zestimate®
$221/sqft
$-- HOA
What's special
Private settingExtra wide driveway
- 23 days |
- 1,432 |
- 36 |
Zillow last checked:
Listing updated:
Listed by:
WNYbyOwner.com 716-523-8508,
Robyn Sansone 716-523-8508
Source: NYSAMLSs,MLS#: B1701123 Originating MLS: Buffalo
Originating MLS: BuffaloFacts & features
Interior
Bedrooms & bathrooms
- Bedrooms: 5
- Bathrooms: 3
- Full bathrooms: 2
- 1/2 bathrooms: 1
- Main level bathrooms: 1
Heating
- Gas, Forced Air
Cooling
- Central Air
Appliances
- Included: Dryer, Dishwasher, Free-Standing Range, Gas Water Heater, Microwave, Oven, Refrigerator, Washer
- Laundry: Main Level
Features
- Breakfast Bar, Den, Separate/Formal Dining Room, Entrance Foyer, Eat-in Kitchen, Separate/Formal Living Room, Granite Counters, Other, See Remarks, Bath in Primary Bedroom
- Flooring: Carpet, Hardwood, Other, See Remarks, Varies, Vinyl
- Basement: Full
- Number of fireplaces: 1
Interior area
- Total structure area: 2,945
- Total interior livable area: 2,945 sqft
Property
Parking
- Total spaces: 2
- Parking features: Attached, Garage
- Attached garage spaces: 2
Features
- Levels: Two
- Stories: 2
- Patio & porch: Patio
- Exterior features: Concrete Driveway, Fully Fenced, Hot Tub/Spa, Pool, Patio
- Pool features: Above Ground
- Has spa: Yes
- Fencing: Full
Lot
- Size: 0.29 Acres
- Dimensions: 70 x 179
- Features: Rectangular, Rectangular Lot, Residential Lot
Details
- Additional structures: Shed(s), Storage
- Parcel number: 2940001630040005066000
- Special conditions: Standard
Construction
Type & style
- Home type: SingleFamily
- Architectural style: Colonial,Two Story
- Property subtype: Single Family Residence
Materials
- Vinyl Siding
- Foundation: Poured
Condition
- Resale
- Year built: 2005
Utilities & green energy
- Sewer: Connected
- Water: Connected, Public
- Utilities for property: Sewer Connected, Water Connected
Community & HOA
Community
- Subdivision: Spice Crk
Location
- Region: North Tonawanda
Financial & listing details
- Price per square foot: $221/sqft
- Tax assessed value: $208,700
- Annual tax amount: $9,919
- Date on market: 7/23/2026
- Listing terms: Cash,Conventional,FHA,VA Loan
Estimated market value
$639,900
$608,000 - $672,000
$3,750/mo
Price history
| Date | Event | Price |
|---|---|---|
| 8/6/2026 | Price change | $649,900-7.1%$221/sqft |
Source:  NYSAMLSs #B1701123 Report a problem NYSAMLSs #B1701123 Report a problem | ||
| 7/23/2026 | Price change | $699,900-5%$238/sqft |
Source: NYSAMLSs #B1701123 Report a problem | ||
| 7/17/2026 | Price change | $737,000-5.1%$250/sqft |
Source: Owner Report a problem | ||
| 7/4/2026 | Listed for sale | $777,000+185.1%$264/sqft |
Source: Owner Report a problem | ||
| 7/20/2005 | Sold | $272,500$93/sqft |
Source: Public Record Report a problem | ||
Public tax history
| Year | Property taxes | Tax assessment |
|---|---|---|
| 2025 | -- | $208,700 |
| 2024 | -- | $208,700 |
| 2023 | -- | $208,700 |
| 2022 | -- | $208,700 |
| 2021 | -- | $208,700 |
| 2020 | -- | $208,700 |
| 2019 | -- | $208,700 |
| 2018 | -- | $208,700 |
| 2017 | $8,560 | $208,700 |
| 2016 | -- | $208,700 |
| 2015 | -- | $208,700 |
| 2014 | -- | $208,700 |
| 2013 | -- | $208,700 +0.8% |
| 2012 | -- | $207,100 |
| 2011 | -- | $207,100 |
| 2010 | -- | $207,100 |
| 2009 | -- | $207,100 |
| 2008 | -- | $207,100 |
| 2007 | -- | $207,100 |
| 2006 | -- | $207,100 +1132.7% |
| 2005 | -- | $16,800 +4100% |
| 2004 | -- | $400 |
| 2003 | -- | $400 |
| 2002 | -- | $400 |
| 2001 | -- | $400 +33.3% |
| 2000 | -- | $300 |
Find assessor info on the county website
Monthly payment
Climate risks
Neighborhood: 14120
Nearby schools
GreatSchools rating
- 9/10Errick Road Elementary SchoolGrades: K-5Distance: 2.2 mi
- 5/10Edward Town Middle SchoolGrades: 6-8Distance: 6 mi
- 7/10Niagara Wheatfield Senior High SchoolGrades: 9-12Distance: 6 mi
Schools provided by the listing agent
- District: Niagara Wheatfield
Source: NYSAMLSs. This data may not be complete. We recommend contacting the local school district to confirm school assignments for this home.
- $503,1003 bd3 ba2k sqft7262 Ashley Ln, North Tonawanda, NY 14120Off Market
- $766,1003 bd2 ba2.6k sqft7256 Ashley Ln, North Tonawanda, NY 14120Off Market
- $591,7003 bd2 ba1.8k sqft7266 Ashley Ln, North Tonawanda, NY 14120Off Market
- $917,6005 bd4 ba3.2k sqft7254 Ashley Ln, North Tonawanda, NY 14120Off Market
- $450,0003 bd2 ba2k sqft7255 Ashley Ln, North Tonawanda, NY 14120Sold
- $647,6003 bd2 ba2k sqft7270 Ashley Ln, North Tonawanda, NY 14120Off Market
- $732,9004 bd2 ba2.4k sqft7252 Ashley Ln, North Tonawanda, NY 14120Off Market
- $582,1002 bd2 ba1.8k sqft7251 Ashley Ln, North Tonawanda, NY 14120Off Market
A local agent can set up tours, give advice and negotiate with sellers.
Similar homes
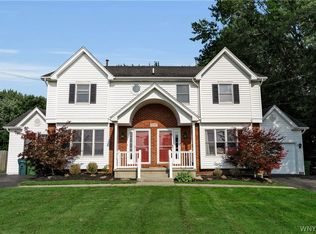
- $479,9008 bd4 ba3.2k sqft7137 Witmer Rd, North Tonawanda, NY 14120For Sale
 MLS ID #B1706165, Denise Cefalu, Listing by: HUNT Real Estate ERA. NYSAMLSs
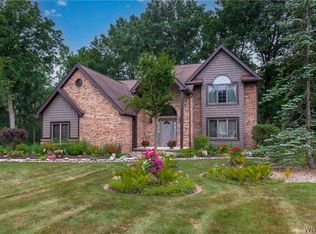
 - $629,0003 bd3 ba2.6k sqft299 Deerwood Ln, Grand Island, NY 14072For Sale
 MLS ID #B1700557, Salvatore N Balesteri, Listing by: CENTURY 21 Balesteri Real Estate. NYSAMLSs
 - $359,9003 bd2 ba1.5k sqft1362 Westwood Ave, North Tonawanda, NY 14120For Sale
 MLS ID #B1705888, Barbara A Hoy, Listing by: HUNT Real Estate ERA. NYSAMLSs
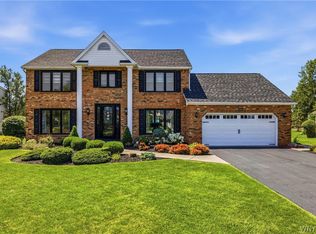
 - $640,0004 bd3 ba2.3k sqft6090 Meadow Lakes Dr, East Amherst, NY 14051For Sale
 MLS ID #B1705078, Geraldine A Andolina, Listing by: Century 21 North East. NYSAMLSs
 - $599,9995 bd4 ba3.3k sqft41 Mahogany Dr, Buffalo, NY 14221For SaleMLS ID #B1705480, Rajveer Bains-Sandhu, Listing by: Red Door Real Estate WNY LLC. NYSAMLSs
- $399,9003 bd2 ba1.6k sqft1307 Fairfax Ave, North Tonawanda, NY 14120For SaleMLS ID #B1700895, Beth A Sherman, Listing by: Serota Real Estate LLC. NYSAMLSs
- $399,9004 bd2 ba1.8k sqft6795 Nash Rd, North Tonawanda, NY 14120For SaleMLS ID #B1664519, Jake Mattoon, Listing by: HUNT Real Estate ERA. NYSAMLSs
- $699,9004 bd3 ba2.8k sqft9668 Carmelo Ct, Clarence Center, NY 14032For SaleMLS ID #B1704431, John Santora III, Listing by: Keller Williams Realty WNY. NYSAMLSs
- $499,0004 bd3 ba2.9k sqft6887 Amanda Ln, Lockport, NY 14094For SaleMLS ID #B1706447, Malissa Roedel, Listing by: HUNT Real Estate ERA. NYSAMLSs
- $659,9004 bd3 ba2.1k sqft81 Rachel Vincent Way, Buffalo, NY 14216For SaleMLS ID #B1704240, Cynthia A VanDusen, Listing by: HUNT Real Estate ERA. NYSAMLSs
- $589,9003 bd3 ba2.1k sqft500 Casey Rd, East Amherst, NY 14051For SaleMLS ID #B1703767, Cecile M Meyer, Listing by: HUNT Real Estate ERA. NYSAMLSs
- $699,0004 bd3 ba2.4k sqft2717 New Rd, Wilson, NY 14131For SaleMLS ID #B1704483, Terri L Kern, Listing by: Exit Turning Key Realty. NYSAMLSs
- $399,9906 bd3 ba2.4k sqft307 S Ellicott Creek Rd, Amherst, NY 14228For SaleMLS ID #B1700741, Suzanne Tomasello, Listing by: Keller Williams Realty WNY. NYSAMLSs
- $500,0004 bd3 ba2.2k sqft12 Skylark Ct, East Amherst, NY 14051For SaleMLS ID #B1705454, Jason P Sokody, Listing by: Howard Hanna WNY Inc.. NYSAMLSs
- $595,9004 bd3 ba2.6k sqft66 Windsong Ct, East Amherst, NY 14051For SaleMLS ID #B1702156, Janice M Mroz, Listing by: HUNT Real Estate ERA. NYSAMLSs
- $799,9004 bd3 ba2.8k sqft8184 Driftwood Ct, Williamsville, NY 14221For SaleMLS ID #B1706122, Beth H Klipfel, Listing by: HUNT Real Estate ERA. NYSAMLSs
- $575,0004 bd3 ba2.6k sqft124 Kingsview Ct, Williamsville, NY 14221For SaleMLS ID #B1703948, Jennifer Arnone, Listing by: Howard Hanna WNY Inc.. NYSAMLSs
- $849,9004 bd3 ba2.3k sqft3464 E River Rd, Grand Island, NY 14072For SaleMLS ID #B1702498, John J Rubino, Listing by: HUNT Real Estate ERA. NYSAMLSs
- $474,7164 bd3 ba2.4k sqft37 Pin Oak Dr, Williamsville, NY 14221For SaleMLS ID #B1706093, Karen Baker Levin, Listing by: Howard Hanna WNY Inc.. NYSAMLSs
- $450,0004 bd3 ba2.1k sqft6510 Emily Ln, Lockport, NY 14094For SaleMLS ID #B1704574, Colleen A Collier, Listing by: RE/MAX Plus. NYSAMLSs
