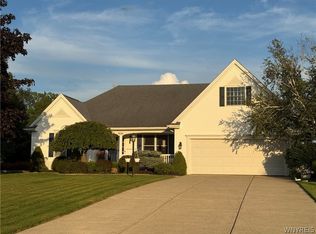
Welcome to this impeccably updated Distinctive custom home in popular Loch Lea! Situated on a cul-de-sac, this 4 bedroom, 2.5 bath beauty is minutes from Transit Rd. and all of its amenities, Williamsville Schools. Resort style backyard with a salt water, heated, in-ground pool is a dream! First floor boast 9' ceilings, large living, and formal dining rooms. Fully updated kitchen in 2017 [refrigerator 2024]: updated cabinets, quartz countertops, appliances, flooring, kitchen window, and sliding glass door. Family room with tray ceiling and gas fireplace updated in 2015. Most windows on front of house were replaced in 2010. Roof 2010. New downspout & gutter guards 2017. Primary bath, hall bath, and powder room all remodeled in 2018. 2 HWT 2016. Furnace and AC 2025. Sprinklers front and back, partially fenced yard and invisible fence for dogs. Kohler awning 2020. Central vacuum system, security system, too much to mention! Don’t miss this wonderful opportunity! Offers will be reviewed Monday, August 17th, at noon. Open House Saturday, August 15th, 1:00p-3:00p.
Pending
$799,900
8184 Driftwood Ct, Williamsville, NY 14221
4beds
2,892sqft
Single Family Residence
Built in 1997
0.4 Acres Lot
$856,100 Zestimate®
$277/sqft
$-- HOA
What's special
Gas fireplaceResort style backyardPartially fenced yardCentral vacuum systemSprinklers front and backFormal dining roomSliding glass door
- 21 days
- 1,919
- 177
Zillow last checked:
Listing updated:
Listed by:
HUNT Real Estate ERA 716-633-5350,
Beth H Klipfel 716-390-0533
Source: NYSAMLSs,MLS#: B1706122 Originating MLS: Buffalo
Originating MLS: BuffaloFacts & features
Interior
Bedrooms & bathrooms
- Bedrooms: 4
- Bathrooms: 3
- Full bathrooms: 2
- 1/2 bathrooms: 1
- Main level bathrooms: 1
Bedroom 1
- Level: Second
- Dimensions: 19.00 x 13.00
Bedroom 2
- Level: Second
- Dimensions: 17.00 x 12.00
Bedroom 3
- Level: Second
- Dimensions: 15.00 x 12.00
Bedroom 4
- Level: Second
- Dimensions: 12.00 x 10.00
Den
- Level: First
- Dimensions: 15.00 x 10.00
Dining room
- Level: First
- Dimensions: 14.00 x 13.00
Family room
- Level: First
- Dimensions: 22.00 x 16.00
Foyer
- Level: First
Kitchen
- Level: First
- Dimensions: 21.00 x 14.00
Laundry
- Level: First
Living room
- Level: First
- Dimensions: 15.00 x 13.00
Heating
- Gas, Forced Air
Cooling
- Central Air
Appliances
- Included: Built-In Range, Built-In Oven, Convection Oven, Dryer, Dishwasher, Gas Cooktop, Disposal, Gas Oven, Gas Range, Gas Water Heater, Microwave, Refrigerator, Washer
- Laundry: Main Level
Features
- Central Vacuum, Den, Separate/Formal Dining Room, Entrance Foyer, Eat-in Kitchen, Separate/Formal Living Room, Sliding Glass Door(s), Window Treatments
- Flooring: Carpet, Ceramic Tile, Hardwood, Tile, Varies
- Doors: Sliding Doors
- Windows: Drapes
- Basement: Full,Sump Pump
- Number of fireplaces: 1
Interior area
- Total structure area: 2,892
- Total interior livable area: 2,892 sqft
Video & virtual tour
Property
Parking
- Total spaces: 2.5
- Parking features: Attached, Garage, Garage Door Opener
- Attached garage spaces: 2.5
Features
- Levels: Two
- Stories: 2
- Patio & porch: Patio
- Exterior features: Awning(s), Concrete Driveway, Fence, Sprinkler/Irrigation, Pool, Patio
- Pool features: In Ground
- Fencing: Partial,Pet Fence
Lot
- Size: 0.4 Acres
- Dimensions: 99 x 164
- Features: Cul-De-Sac, Pie Shaped Lot, Residential Lot
Details
- Parcel number: 1432000571800007007000
- Special conditions: Standard
Construction
Type & style
- Home type: SingleFamily
- Architectural style: Two Story,Traditional
- Property subtype: Single Family Residence
Materials
- Other, Stone, Vinyl Siding
- Foundation: Poured
- Roof: Architectural,Shingle
Condition
- Resale
- Year built: 1997
Utilities & green energy
- Electric: Circuit Breakers
- Sewer: Connected
- Water: Connected, Public
- Utilities for property: Electricity Connected, High Speed Internet Available, Sewer Connected, Water Connected
Community & HOA
Location
- Region: Williamsville
Financial & listing details
- Price per square foot: $277/sqft
- Tax assessed value: $672,000
- Annual tax amount: $11,856
- Date on market: 8/11/2026
- Cumulative days on market: 11 days
- Listing terms: Cash,Conventional,FHA,USDA Loan,VA Loan
Estimated market value
$856,100
$813,000 - $907,000
$4,789/mo
Price history
| Date | Event | Price |
|---|---|---|
| 8/18/2026 | Pending sale | $799,900$277/sqft |
Source:  NYSAMLSs #B1706122 Report a problem NYSAMLSs #B1706122 Report a problem | ||
| 8/11/2026 | Listed for sale | $799,900+182.5%$277/sqft |
Source: NYSAMLSs #B1706122 Report a problem | ||
| 6/30/1997 | Sold | $283,137+434.2%$98/sqft |
Source: Public Record Report a problem | ||
| 4/17/1997 | Sold | $53,000$18/sqft |
Source: Public Record Report a problem | ||
Public tax history
| Year | Property taxes | Tax assessment |
|---|---|---|
| 2025 | -- | $672,000 |
| 2024 | -- | $672,000 +25.6% |
| 2023 | -- | $535,000 |
| 2022 | -- | $535,000 |
| 2021 | -- | $535,000 +20% |
| 2020 | -- | $446,000 |
| 2019 | -- | $446,000 |
| 2018 | -- | $446,000 +12.9% |
| 2017 | $9,881 +181.8% | $395,000 |
| 2016 | $3,506 | $395,000 |
| 2015 | -- | $395,000 +11.3% |
| 2014 | -- | $355,000 |
| 2013 | -- | $355,000 |
| 2012 | -- | $355,000 |
| 2011 | -- | $355,000 |
| 2010 | -- | $355,000 |
| 2009 | -- | $355,000 |
| 2008 | -- | $355,000 |
| 2007 | -- | $355,000 +2.9% |
| 2006 | -- | $345,000 |
| 2005 | -- | $345,000 +19.2% |
| 2004 | -- | $289,500 |
| 2003 | -- | $289,500 |
| 2002 | -- | $289,500 |
| 2001 | -- | $289,500 |
| 2000 | -- | $289,500 |
Find assessor info on the county website
Monthly payment
Climate risks
Neighborhood: 14221
Nearby schools
Schools provided by the listing agent
- District: Williamsville
Source: NYSAMLSs. This data may not be complete. We recommend contacting the local school district to confirm school assignments for this home.
- $797,8004 bd3 ba2.8k sqft8180 Driftwood Ct, Williamsville, NY 14221Off Market
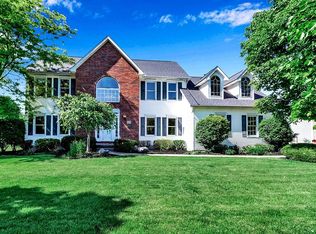
- $887,0004 bd3 ba3.6k sqft8210 Golden Oak Cir, Williamsville, NY 14221Off Market
- $925,8004 bd3 ba3.3k sqft8188 Driftwood Ct, Williamsville, NY 14221Off Market
- $813,3004 bd2 ba3.1k sqft8214 Golden Oak Cir, Williamsville, NY 14221Off Market
Similar homes
- $799,9004 bd4 ba2.4k sqft1 Dan Troy Dr, Williamsville, NY 14221For Sale
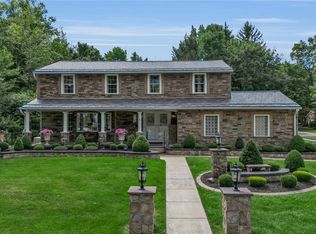
 MLS ID #B1710114, Sharon A Frisicaro, Listing by: HUNT Real Estate ERA. NYSAMLSs
 - $764,9004 bd3 ba3.3k sqft5740 Marthas Vineyard, Clarence Center, NY 14032For Sale
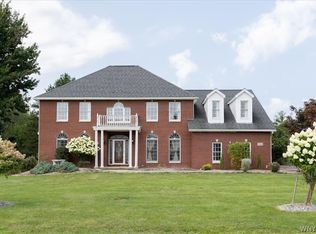 MLS ID #B1707094, Joseph M Farrauto, Listing by: HUNT Real Estate ERA. NYSAMLSs
 - $799,9004 bd4 ba3.2k sqft50 Autumn Creek Ct, East Amherst, NY 14051For Sale
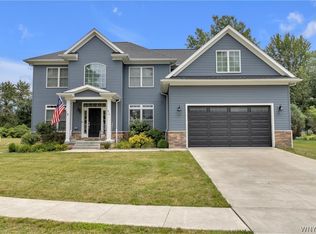 MLS ID #B1703956, Ryan Daley, Listing by: Keller Williams Realty Lancaster. NYSAMLSs
 - $774,9004 bd4 ba3.1k sqft9574 English Ivy Ct, Clarence Center, NY 14032For Sale
 MLS ID #B1696874, Harriet U Flanagan, Listing by: Berkshire Hathaway Homeservices Zambito Realtors. NYSAMLSs
 - $749,9004 bd3 ba2.9k sqft924 Klein Rd, Amherst, NY 14221For SaleMLS ID #B1696509, David Vari, Listing by: HUNT Real Estate ERA. NYSAMLSs
- $864,9004 bd3 ba3.9k sqft4789 Shimerville Rd, Clarence, NY 14031For SaleMLS ID #B1700692, John Santora III, Listing by: Keller Williams Realty WNY. NYSAMLSs
- $719,9005 bd4 ba2.7k sqft1845 Dodge Rd, East Amherst, NY 14051For SaleMLS ID #B1676028, Josh J Peters, Listing by: Keller Williams Realty WNY. NYSAMLSs
- $469,9004 bd4 ba2.1k sqft319 Sprucewood Ter, Williamsville, NY 14221For SaleMLS ID #B1709897, Enas L Latif, Listing by: HUNT Real Estate ERA. NYSAMLSs
- $899,0004 bd4 ba4.3k sqft7 Deer Run Ct, Williamsville, NY 14221For SaleMLS ID #B1676263, Joshua James, Listing by: Keller Williams Realty WNY. NYSAMLSs
- $599,9995 bd4 ba3.3k sqft41 Mahogany Dr, Buffalo, NY 14221For SaleMLS ID #B1705480, Rajveer Bains-Sandhu, Listing by: Red Door Real Estate WNY LLC. NYSAMLSs
- $874,9004 bd6 ba4.3k sqft10290 Clarence Center Rd, Clarence, NY 14031For SaleMLS ID #B1703674, Ryan Connolly, Listing by: Keller Williams Realty WNY. NYSAMLSs
- $499,9004 bd3 ba2.5k sqft2 Greencastle Ln, Williamsville, NY 14221For SaleMLS ID #B1709024, Beth H Klipfel, Listing by: HUNT Real Estate ERA. NYSAMLSs
- $865,0004 bd5 ba4.2k sqft6225 Country Walk Ct, Clarence Center, NY 14032For SaleMLS ID #B1695422, Erin E Murphy-Kubiak, Listing by: REMAX North. NYSAMLSs
- $699,9004 bd3 ba2.8k sqft9668 Carmelo Ct, Clarence Center, NY 14032For SaleMLS ID #B1704431, John Santora III, Listing by: Keller Williams Realty WNY. NYSAMLSs
- $759,9004 bd3 ba2.7k sqft5 Parliament Ln, Lancaster, NY 14086For SaleMLS ID #B1709670, Kelly Glinski, Listing by: Howard Hanna WNY Inc.. NYSAMLSs
- $529,9002 bd2 ba1.5k sqft15 Heathrow Ct, Williamsville, NY 14221For SaleMLS ID #B1709541, Paul Pelczynski, Listing by: Howard Hanna WNY Inc.. NYSAMLSs
- $429,9004 bd2 ba2k sqft4695 Harris Hill Rd, Williamsville, NY 14221For SaleMLS ID #B1688959, Andrew J Marlinski, Listing by: Keller Williams Realty WNY. NYSAMLSs
- $464,9004 bd2 ba2.3k sqft515 N Forest Rd, Williamsville, NY 14221For SaleMLS ID #B1692828, Jennifer M Ricotta, Listing by: Rhoades Real Estate. NYSAMLSs
- $424,9004 bd3 ba2.3k sqft38 Sandhurst Ln, Amherst, NY 14221For SaleMLS ID #B1705842, Beth H Klipfel, Listing by: HUNT Real Estate ERA. NYSAMLSs
- $575,0004 bd3 ba2.5k sqft175 Plantation Ct, East Amherst, NY 14051For SaleMLS ID #B1709773, Jason Madden, Listing by: 716 Realty Group WNY LLC. NYSAMLSs
