DON'T MISS THIS UPEATED BEAUTY ON A QUIET CUL-DE-SAC! EXPERIENCE THE PERFECT BLEND OF SERENITY AND SOPHISTICATION IN THIS STUNNING, RECENTLY UPDATED HOME, TUCKED AWAY ON A QUIET CLARENCE CENTER CUL-DE-SAC. Whether you're watching the neighbors kayak and fish from your covered stamped concrete patio or enjoying a sunrise from the expansive main-floor deck, this home is designed for relaxation. This unique updated ranch offers an ideal layout for multi-generational living or a high-end guest suite. The main level doors are 36 inches wide. The heart of the home is the Chef's kitchen (quartz counters w/breakfast bar, induction cooktop, smart range hood, B/I oven and microwave combo. instant hot water faucet w/filter, refrigerator, dishwasher, washer and dryer) updated in 2024. The main level primary suite offers a private escape with a walk-in closet, jacuzzi tub and sliders to a deck w/gazebo, a second bedroom w/full bath and main level (1st floor) laundry providing added convenience. The walk-out lower level (fully remodeled in 2025) can function as a secondary living space, complete with its own living room, 2 bedrooms, and office (has a closet and could be 5th bedroom) with additional full and half baths, sauna and an area prepped for a kitchenette or second laundry. The attached 2.5 car garage has a level 2 EV charger, a 17 foot wide garage door and hot and cold running water. There is a stand-by generator, C/A, tankless HWT 2024, lawn sprinkler system, whole house water filtration and water softener system, HVAC UV light system, Heat Recovery System (HRV), and HVAC humidifier system, LIFEPROOF hybrid resilient flooring, pet bathing station and sliders to stamped concrete patio. The roof is approximately 13 years old, American Standard furnace 2018, Goodman C/A 2010, 12 X 10 storage/shed type area w/dbl doors under home. There is plenty of attic and built-in storage and the no cost HOA seems to be dissolved. You can Watch nature from the 2 story deck ... This home is as forward-thinking as it is beautiful. A great place to take a deep breath and relax!
Active
$799,900
9574 English Ivy Ct, Clarence Center, NY 14032
4beds
3,164sqft
Single Family Residence
Built in 1996
0.6 Acres Lot
$-- Zestimate®
$253/sqft
$-- HOA
What's special
Washer and dryerExpansive main-floor deckWalk-in closetHvac uv light systemSmart range hoodJacuzzi tubLawn sprinkler system
- 28 days |
- 2,213 |
- 96 |
Zillow last checked:
Listing updated:
Listed by:
Berkshire Hathaway Homeservices Zambito Realtors 716-638-9300,
Harriet U Flanagan 716-434-3850
Source: NYSAMLSs,MLS#: B1696874 Originating MLS: Buffalo
Originating MLS: BuffaloFacts & features
Interior
Bedrooms & bathrooms
- Bedrooms: 4
- Bathrooms: 4
- Full bathrooms: 3
- 1/2 bathrooms: 1
- Main level bathrooms: 2
- Main level bedrooms: 2
Heating
- Gas, Heat Recovery System
Cooling
- Central Air
Appliances
- Included: Built-In Range, Built-In Oven, Built-In Refrigerator, Dryer, Dishwasher, Electric Cooktop, Exhaust Fan, Disposal, Gas Water Heater, Microwave, Range Hood, Washer, Water Purifier Owned, Water Softener Owned
- Laundry: Main Level
Features
- Breakfast Bar, Cathedral Ceiling(s), Separate/Formal Dining Room, Eat-in Kitchen, Separate/Formal Living Room, Guest Accommodations, Great Room, Home Office, Country Kitchen, Kitchen Island, Pantry, Pull Down Attic Stairs, Quartz Counters, Sliding Glass Door(s), Solid Surface Counters, Natural Woodwork, Bedroom on Main Level, Convertible Bedroom, In-Law Floorplan, Bath in Primary Bedroom, Main Level Primary
- Flooring: Carpet, Ceramic Tile, Luxury Vinyl, Varies
- Doors: Sliding Doors
- Windows: Thermal Windows
- Basement: Full,Finished,Walk-Out Access,Sump Pump
- Attic: Pull Down Stairs
- Number of fireplaces: 1
Interior area
- Total structure area: 3,164
- Total interior livable area: 3,164 sqft
- Finished area below ground: 1,396
Property
Parking
- Total spaces: 2.5
- Parking features: Attached, Electric Vehicle Charging Station(s), Garage, Storage, Water Available, Driveway, Garage Door Opener
- Attached garage spaces: 2.5
Accessibility
- Accessibility features: Accessible Bedroom, Other, Accessible Doors
Features
- Levels: One
- Stories: 1
- Patio & porch: Covered, Deck, Open, Patio, Porch
- Exterior features: Concrete Driveway, Deck, Sprinkler/Irrigation, Patio
- On waterfront: Yes
- Waterfront features: Beach Access, Lake, Pond
- Body of water: Other
- Frontage length: 61
Lot
- Size: 0.6 Acres
- Dimensions: 105 x 379
- Features: Cul-De-Sac, Rectangular, Rectangular Lot, Residential Lot
Details
- Parcel number: 1432000580700003014000
- Special conditions: Standard
- Other equipment: Generator
Construction
Type & style
- Home type: SingleFamily
- Architectural style: Patio Home,Ranch
- Property subtype: Single Family Residence
Materials
- Vinyl Siding, Wood Siding, Copper Plumbing, PEX Plumbing
- Foundation: Poured
- Roof: Architectural,Shingle
Condition
- Resale
- Year built: 1996
Utilities & green energy
- Electric: Underground, Circuit Breakers
- Sewer: Connected
- Water: Connected, Public
- Utilities for property: Cable Available, Electricity Connected, High Speed Internet Available, Sewer Connected, Water Connected
Community & HOA
Community
- Features: Trails/Paths
Location
- Region: Clarence Center
Financial & listing details
- Price per square foot: $253/sqft
- Tax assessed value: $549,000
- Annual tax amount: $8,778
- Date on market: 7/8/2026
- Cumulative days on market: 82 days
- Listing terms: Cash,Conventional,FHA
Estimated market value
Not available
Estimated sales range
Not available
Not available
Price history
| Date | Event | Price |
|---|---|---|
| 7/8/2026 | Listed for sale | $799,900-5.9%$253/sqft |
Source:  NYSAMLSs #B1696874 Report a problem NYSAMLSs #B1696874 Report a problem | ||
| 7/2/2026 | Listing removed | $849,900$269/sqft |
Source: BHHS broker feed #B1673085 Report a problem | ||
| 4/14/2026 | Listed for sale | $849,900+70%$269/sqft |
Source: NYSAMLSs #B1673085 Report a problem | ||
| 11/3/2023 | Sold | $500,000+0%$158/sqft |
Source: NYSAMLSs #B1496535 Report a problem | ||
| 9/12/2023 | Pending sale | $499,900$158/sqft |
Source: NYSAMLSs #B1496535 Report a problem | ||
| 9/8/2023 | Listed for sale | $499,900+1152.9%$158/sqft |
Source: NYSAMLSs #B1496535 Report a problem | ||
| 6/28/1996 | Sold | $39,900$13/sqft |
Source: Public Record Report a problem | ||
Public tax history
| Year | Property taxes | Tax assessment |
|---|---|---|
| 2025 | -- | $549,000 +10.9% |
| 2024 | -- | $495,000 +20.7% |
| 2023 | -- | $410,000 |
| 2022 | -- | $410,000 |
| 2021 | -- | $410,000 +22.4% |
| 2020 | -- | $335,000 |
| 2019 | -- | $335,000 |
| 2018 | -- | $335,000 |
| 2017 | $7,168 +137.6% | $335,000 |
| 2016 | $3,016 | $335,000 |
| 2015 | -- | $335,000 +31.4% |
| 2014 | -- | $255,000 |
| 2013 | -- | $255,000 |
| 2012 | -- | $255,000 |
| 2011 | -- | $255,000 +7.7% |
| 2010 | -- | $236,800 |
| 2009 | -- | $236,800 +8.6% |
| 2008 | -- | $218,000 |
| 2007 | -- | $218,000 |
| 2006 | -- | $218,000 +3.8% |
| 2005 | -- | $210,000 +2.6% |
| 2004 | -- | $204,700 |
| 2003 | -- | $204,700 +5.2% |
| 2002 | -- | $194,500 |
| 2001 | -- | $194,500 |
| 2000 | -- | $194,500 |
Find assessor info on the county website
Monthly payment
Climate risks
Neighborhood: 14032
Nearby schools
GreatSchools rating
- 9/10Ledgeview Elementary SchoolGrades: K-5Distance: 1.5 mi
- 7/10Clarence Middle SchoolGrades: 6-8Distance: 1.6 mi
- 10/10Clarence Senior High SchoolGrades: 9-12Distance: 2.5 mi
Schools provided by the listing agent
- District: Clarence
Source: NYSAMLSs. This data may not be complete. We recommend contacting the local school district to confirm school assignments for this home.
- $659,9003 bd2 ba1.7k sqft9570 English Ivy Ct, Clarence Center, NY 14032Off Market
- $602,2003 bd3 ba1.8k sqft5815 Woodruff Dr, Clarence Center, NY 14032Off Market
- $495,6003 bd3 ba1.8k sqft9550 English Ivy Ct, Clarence Center, NY 14032Off Market
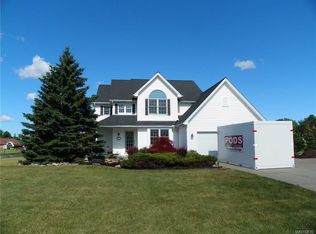
- $417,0003 bd3 ba3.2k sqft9566 English Ivy Ct, Clarence center, NY 14032Off Market
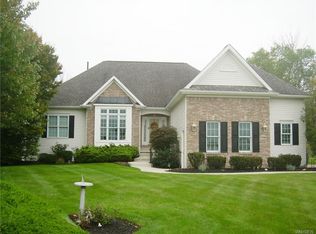
- $417,0003 bd3 ba2.2k sqft9566 English Ivy Ct, Clarence center, NY 14032Off Market
- $709,4003 bd3 ba2.2k sqft9566 English Ivy Ct, Clarence Center, NY 14032Off Market
- $721,8004 bd3 ba3.7k sqft9558 English Ivy Ct, Clarence Center, NY 14032Off Market
- $677,3004 bd3 ba2.1k sqft5805 Woodruff Dr, Clarence Center, NY 14032Off Market
A local agent can set up tours, give advice and negotiate with sellers.
Similar homes
- $849,0004 bd3 ba2.7k sqft5453 Marthas Vineyard, Clarence Center, NY 14032For Sale

 MLS ID #B1695618, Maria Zeito, Listing by: Howard Hanna WNY Inc.. NYSAMLSs
 - $899,9003 bd3 ba3k sqft8620 Northfield Rd, Clarence Center, NY 14032For Sale
 MLS ID #B1704223, Beth H Klipfel, Listing by: HUNT Real Estate ERA. NYSAMLSs
 - $949,0004 bd4 ba3.3k sqft6021 Wexford Mnr, Clarence Center, NY 14032For Sale
 MLS ID #B1702179, Karen Baker Levin, Listing by: Howard Hanna WNY Inc.. NYSAMLSs
 - $824,9004 bd5 ba3.4k sqft154 Viscount Dr, Williamsville, NY 14221For Sale
 MLS ID #B1701227, Michelle Petrie, Listing by: WNY Metro Roberts Realty. NYSAMLSs
 - $864,9004 bd3 ba3.9k sqft4789 Shimerville Rd, Clarence, NY 14031For SaleMLS ID #B1700692, John Santora III, Listing by: Keller Williams Realty WNY. NYSAMLSs
- $874,9004 bd5 ba3.5k sqft177 Promenade Ln, Williamsville, NY 14221For SaleMLS ID #B1698501, Joel P Calabrese, Listing by: HUNT Real Estate ERA. NYSAMLSs
- $689,0005 bd4 ba2.8k sqft60 Fennec Ln, East Amherst, NY 14051For SaleMLS ID #B1702402, Meredith Battin, Listing by: Gurney Becker & Bourne. NYSAMLSs
- $778,0004 bd3 ba2.9k sqft924 Klein Rd, Amherst, NY 14221For SaleMLS ID #B1696509, David Vari, Listing by: HUNT Real Estate ERA. NYSAMLSs
- $699,9004 bd3 ba3.3k sqft3 Silver Maple Ct, Getzville, NY 14068For SaleMLS ID #B1702442, Carissa Grisanti, Listing by: Serota Real Estate LLC. NYSAMLSs
- $675,0003 bd2 ba2.3k sqft1189 Maple Rd, Williamsville, NY 14221For SaleMLS ID #B1704221, Joseph A Trifilo, Listing by: HUNT Real Estate ERA. NYSAMLSs
- $650,0005 bd4 ba2.9k sqft154 Chasewood Ln, East Amherst, NY 14051For SaleMLS ID #B1702361, Jean A Manders, Listing by: Realty ONE Group Empower. NYSAMLSs
- $675,0003 bd3 ba2.8k sqft14 Coriander Ct, East Amherst, NY 14051For SaleMLS ID #B1703819, Sarah Carney, Listing by: Symphony Real Estate LLC. NYSAMLSs
- $697,0004 bd3 ba2.1k sqft547 Sumner Rd, Corfu, NY 14036For SaleMLS ID #B1702577, Rebecca Guzdek, Listing by: Keller Williams Realty WNY. NYSAMLSs
- $786,0004 bd3 ba2.7k sqft5 Parliament Ln, Lancaster, NY 14086For SaleMLS ID #B1692654, Kelly Glinski, Listing by: Howard Hanna WNY Inc.. NYSAMLSs
- $699,9004 bd5 ba3.4k sqft70 Wynngate Ln, Williamsville, NY 14221For SaleMLS ID #B1667047, Susan D Lenahan, Listing by: MJ Peterson Real Estate Inc.. NYSAMLSs
- $649,0003 bd3 ba2.8k sqft265 Paradise Rd, East Amherst, NY 14051For SaleMLS ID #B1696741, Maxine A Destefano, Listing by: MJ Peterson Real Estate Inc.. NYSAMLSs
- $575,0004 bd3 ba2.6k sqft124 Kingsview Ct, Williamsville, NY 14221For SaleMLS ID #B1703948, Jennifer Arnone, Listing by: Howard Hanna WNY Inc.. NYSAMLSs
- $1,100,0004 bd4 ba3.1k sqft5345 Glenview Dr, Clarence, NY 14031For SaleMLS ID #B1700668, John Santora III, Listing by: Keller Williams Realty WNY. NYSAMLSs
- $589,9003 bd3 ba2.1k sqft500 Casey Rd, East Amherst, NY 14051For SaleMLS ID #B1703767, Cecile M Meyer, Listing by: HUNT Real Estate ERA. NYSAMLSs
- $899,0004 bd4 ba4.3k sqft7 Deer Run Ct, Williamsville, NY 14221For SaleMLS ID #B1676263, Joshua James, Listing by: Keller Williams Realty WNY. NYSAMLSs
