Welcome to this Distinctive Ranch style home on 2.2 acres in Clarence Center!! Clarence Schools, minutes from Transit Rd. and all of its amenities. Resort style backyard with a large in-ground salt water, heated pool is a dream. This exceptionally designed and built custom home has stunning mill work everywhere you look. First floor boasts 9' ceilings, walnut floors, 3/4 bedrooms. Den has a closet; 2.5 baths and a first floor laundry. Walk into the charming foyer; a large formal dining room to the left extends to a wonderful butler's pantry with sink, refrigerator, granite counters, and cabinets. Great Room with gas fireplace opens to the spacious fully applianced granite kitchen with eating space and large island with seating and walk-in pantry. Gorgeous views of the yard and pool from both rooms and primary suite. Large covered patio with electric shades extends from the kitchen for easy entertaining. Primary ensuite with spa-like bath is a dream. On the other side of the home are 3 additional bedrooms all with walnut flooring. Basement has an additional 1,131 sq. ft. of built out space with 2 forms of egress [an egress window and a walk up to the garage]; basement was built with 9' ceilings, lots of storage as well. The possibilities are endless! Whole house generator, CAC, sump pump with water back up, water purification system, side load garage. Newer concrete driveway with turnaround. No detail was missed! Better than new, built in 2013. Don’t miss this exceptional opportunity!!! Open Saturday, August 8th, 12:00-2:00.
Pending
$899,900
8620 Northfield Rd, Clarence Center, NY 14032
3beds
3,014sqft
Single Family Residence
Built in 2013
2.19 Acres Lot
$947,400 Zestimate®
$299/sqft
$-- HOA
What's special
Resort style backyardStunning mill work everywhereFirst floor laundrySide load garageLarge formal dining roomWalk-in pantryWalnut floors
- 60 days
- 197
- 6
Zillow last checked:
Listing updated:
Listed by:
HUNT Real Estate ERA 716-633-5350,
Beth H Klipfel 716-390-0533
Source: NYSAMLSs,MLS#: B1704223 Originating MLS: Buffalo
Originating MLS: BuffaloFacts & features
Interior
Bedrooms & bathrooms
- Bedrooms: 3
- Bathrooms: 3
- Full bathrooms: 2
- 1/2 bathrooms: 1
- Main level bathrooms: 3
- Main level bedrooms: 3
Bedroom 1
- Level: First
- Dimensions: 17.00 x 16.00
Bedroom 2
- Level: First
- Dimensions: 13.00 x 12.00
Bedroom 3
- Level: First
- Dimensions: 14.00 x 11.00
Basement
- Level: Basement
- Dimensions: 9.00 x 9.00
Den
- Level: First
- Dimensions: 12.00 x 11.00
Dining room
- Level: First
- Dimensions: 14.00 x 13.00
Great room
- Level: First
- Dimensions: 23.00 x 20.00
Kitchen
- Level: First
- Dimensions: 26.00 x 15.00
Other
- Level: Basement
- Dimensions: 33.00 x 25.00
Other
- Level: Basement
- Dimensions: 15.00 x 15.00
Heating
- Gas, Forced Air
Cooling
- Central Air
Appliances
- Included: Built-In Range, Built-In Oven, Convection Oven, Double Oven, Dryer, Dishwasher, Exhaust Fan, Gas Cooktop, Disposal, Gas Water Heater, Microwave, Refrigerator, Range Hood, Washer, Water Softener Owned
- Laundry: Main Level
Features
- Breakfast Bar, Ceiling Fan(s), Central Vacuum, Den, Entrance Foyer, Great Room, Kitchen Island, Storage, Walk-In Pantry, Window Treatments, Bedroom on Main Level, Convertible Bedroom, Main Level Primary, Primary Suite
- Flooring: Carpet, Ceramic Tile, Hardwood, Luxury Vinyl, Varies
- Windows: Drapes
- Basement: Full,Partially Finished,Sump Pump
- Number of fireplaces: 1
Interior area
- Total structure area: 3,014
- Total interior livable area: 3,014 sqft
Video & virtual tour
Property
Parking
- Total spaces: 3
- Parking features: Attached, Electricity, Garage, Water Available, Garage Door Opener
- Attached garage spaces: 3
Features
- Levels: One
- Stories: 1
- Patio & porch: Covered, Patio, Porch
- Exterior features: Concrete Driveway, Fence, Pool, Patio
- Pool features: In Ground
- Fencing: Partial
Lot
- Size: 2.19 Acres
- Dimensions: 150 x 846
- Features: Flag Lot, Residential Lot
Details
- Additional structures: Shed(s), Storage
- Parcel number: 1432000050000005037000
- Special conditions: Standard
- Other equipment: Generator, Satellite Dish
Construction
Type & style
- Home type: SingleFamily
- Architectural style: Ranch
- Property subtype: Single Family Residence
Materials
- Other, Stone, Vinyl Siding, Copper Plumbing
- Foundation: Poured
- Roof: Architectural,Shingle
Condition
- Resale
- Year built: 2013
Utilities & green energy
- Electric: Circuit Breakers
- Sewer: Septic Tank
- Water: Connected, Public
- Utilities for property: Cable Available, Water Connected
Community & HOA
Location
- Region: Clarence Center
Financial & listing details
- Price per square foot: $299/sqft
- Tax assessed value: $755,000
- Annual tax amount: $11,759
- Date on market: 8/4/2026
- Cumulative days on market: 37 days
- Listing terms: Cash,Conventional,FHA,USDA Loan,VA Loan
Estimated market value
$947,400
$900,000 - $1.00M
$4,455/mo
Price history
| Date | Event | Price |
|---|---|---|
| 8/7/2026 | Pending sale | $899,900$299/sqft |
Source:  NYSAMLSs #B1704223 Report a problem NYSAMLSs #B1704223 Report a problem | ||
| 8/4/2026 | Listed for sale | $899,900+1399.8%$299/sqft |
Source: NYSAMLSs #B1704223 Report a problem | ||
| 3/20/2013 | Sold | $60,000$20/sqft |
Source: Public Record Report a problem | ||
Public tax history
| Year | Property taxes | Tax assessment |
|---|---|---|
| 2025 | -- | $755,000 |
| 2024 | -- | $755,000 +31.3% |
| 2023 | -- | $575,000 |
| 2022 | -- | $575,000 |
| 2021 | -- | $575,000 +18.6% |
| 2020 | -- | $485,000 |
| 2019 | -- | $485,000 |
| 2018 | -- | $485,000 +10.2% |
| 2017 | $9,493 +166.5% | $440,000 |
| 2016 | $3,562 | $440,000 +3.5% |
| 2015 | -- | $425,000 |
Find assessor info on the county website
Monthly payment
Climate risks
Neighborhood: 14032
Nearby schools
Schools provided by the listing agent
- District: Clarence
Source: NYSAMLSs. This data may not be complete. We recommend contacting the local school district to confirm school assignments for this home.
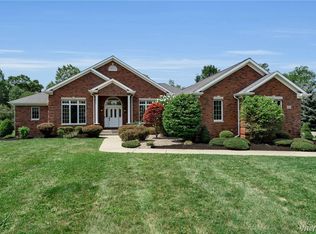
- $749,9004 bd2 ba2.4k sqft8600 Northfield Rd, Clarence Center, NY 14032Pending
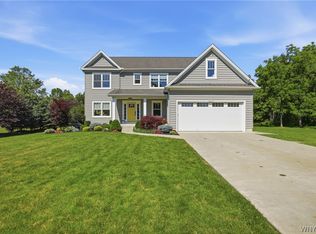
- $961,0005 bd4 ba3.2k sqft8630 Northfield Rd, Clarence Center, NY 14032Sold
- $803,4004 bd3 ba2.8k sqft8590 Northfield Rd, Clarence Center, NY 14032Off Market
- $500,3003 bd1 ba1.9k sqft8695 Tonawanda Creek Rd, Clarence Center, NY 14032Off Market
Similar homes
- $969,9994 bd3 ba3.4k sqft8817 Stonebriar Dr, Clarence Center, NY 14032For Sale
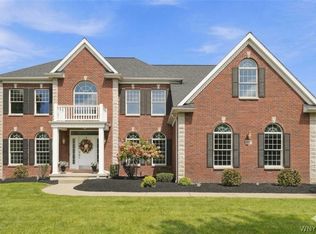
 MLS ID #B1709739, Deodata M Cammilleri, Listing by: Howard Hanna WNY Inc.. NYSAMLSs
 - $899,9004 bd3 ba4.4k sqft4790 Thompson Rd, Clarence, NY 14031For Sale
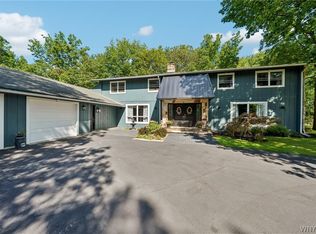 MLS ID #B1713437, Carol A Esposito, Listing by: Howard Hanna WNY Inc.. NYSAMLSs
 - $875,0005 bd3 ba3.7k sqft5553 Hidden Pines Ct, Williamsville, NY 14221For Sale
 MLS ID #B1717504, Giavanna Rossi, Listing by: Howard Hanna WNY Inc.. NYSAMLSs
 - $899,9004 bd5 ba3.5k sqft6690 Chesley Ct, East Amherst, NY 14051For Sale
 MLS ID #B1714340, Bryan Price, Listing by: WNY Metro Roberts Realty. NYSAMLSs
 - $899,9004 bd3 ba3.2k sqft115 Via Foresta Ln, Buffalo, NY 14221For SaleMLS ID #B1714372, Leslie W Bardak, Listing by: HUNT Real Estate ERA. NYSAMLSs
- $849,9004 bd6 ba4.3k sqft10290 Clarence Center Rd, Clarence, NY 14031For SaleMLS ID #B1703674, Ryan Connolly, Listing by: Keller Williams Realty WNY. NYSAMLSs
- $859,9004 bd3 ba3.6k sqft43 E Pinelake Dr, Williamsville, NY 14221For SaleMLS ID #B1708273, Bari L Spokane, Listing by: HUNT Real Estate ERA. NYSAMLSs
- $679,9004 bd3 ba2.8k sqft9668 Carmelo Ct, Clarence Center, NY 14032For SaleMLS ID #B1704431, John Santora III, Listing by: Keller Williams Realty WNY. NYSAMLSs
- $489,9004 bd3 ba2.2k sqft6129 Crosby Rd, Lockport, NY 14094For SaleMLS ID #B1711761, Elizabeth McNally, Listing by: WNY Metro Roberts Realty. NYSAMLSs
- $624,9004 bd3 ba2.8k sqft7279 Ridgeview Dr W, North Tonawanda, NY 14120For SaleMLS ID #B1718196, Lauren Arnone, Listing by: WNY Metro Roberts Realty. NYSAMLSs
- $844,9004 bd3 ba3.3k sqft108 Laurel Ln, Williamsville, NY 14221For SaleMLS ID #B1713934, Carol A Esposito, Listing by: Howard Hanna WNY Inc.. NYSAMLSs
- $459,9004 bd3 ba2.1k sqft6840 Kimberly Dr, Lockport, NY 14094For SaleMLS ID #B1704010, Tyler Ehde, Listing by: Century 21 North East. NYSAMLSs
- $799,9004 bd4 ba3.2k sqft50 Autumn Creek Ct, East Amherst, NY 14051For SaleMLS ID #B1703956, Ryan Daley, Listing by: Keller Williams Realty Lancaster. NYSAMLSs
- $980,0004 bd5 ba3.9k sqft294 N Rockingham Way, Amherst, NY 14228For SaleMLS ID #B1713478, Karen Baker Levin, Listing by: Howard Hanna WNY Inc.. NYSAMLSs
- $799,9004 bd3 ba2.9k sqft5559 Via Marina, Williamsville, NY 14221For SaleMLS ID #B1716306, Dalton Reynolds, Listing by: Keller Williams Realty WNY. NYSAMLSs
- $899,9004 bd2 ba2.6k sqft2490 River Rd, Niagara Falls, NY 14304For SaleMLS ID #B1705680, Lauren Melber, Listing by: HUNT Real Estate ERA. NYSAMLSs
- $669,0002 bd3 ba2.1k sqft62 Covent Garden Ln, Buffalo, NY 14221For SaleMLS ID #B1719093, Paul Pelczynski, Listing by: Howard Hanna WNY Inc.. NYSAMLSs
- $899,9005 bd3 ba3.6k sqft7366 Winbert Dr, North Tonawanda, NY 14120For SaleMLS ID #B1711358, Jennifer M Ranaletti, Listing by: HUNT Real Estate ERA. NYSAMLSs
- $499,9993 bd3 ba3.5k sqft1399 Walck Rd, North Tonawanda, NY 14120For SaleMLS ID #B1719064, Michael Cipolla, Listing by: HUNT Real Estate ERA. NYSAMLSs
- $619,0003 bd4 ba3.1k sqft154 Muegel Rd, East Amherst, NY 14051For SaleMLS ID #B1706717, Ashley J Litwin, Listing by: Litwin Realty. NYSAMLSs
