Luxury living reaches a new level at 8630 Northfield Road. Situated on 1.33 acres within the Clarence School District, this exceptional 5 bed, 3.5 bath home offers over 3,200 sq ft of thoughtfully designed living space, blending designer finishes, smart home technology, and a true resort-style backyard just minutes from Transit Road. The open-concept first floor was designed for everyday living and serious entertaining. The kitchen anchors it all with an immaculate 10 ft quartzite island, SS appliances, and abundant prep space. White oak and black walnut hardwood floors flow throughout the entire home alongside tile flooring. A dramatic 16 ft atrium-style sliding glass door fills the dining area with natural light and blurs the line between indoor and outdoor living. The living room features built-in bookcases, a gas fireplace with tile surround, and shiplap accents, while the mudroom offers built-in storage, wainscoting, and a bench. A bright flex room and office on the main level add extra living space. 9 ft ceilings, smart lighting, and a Nest thermostat tie it all together. Upstairs, all 5 bedrooms offer ample closet space and every full bath features a double vanity. The primary suite is a true retreat: a walk-in closet, a spa-like bathroom with Carrara marble double vanity countertops, a soaking tub, and an oversized shower with dual and rainfall shower heads. An attached laundry room has a sink, mini refrigerator, and storage. The full basement offers an egress window, second washer/dryer hookup, and endless finishing potential. But the real showstopper is outside. The 20'x40' in-ground pool with sun shelf and custom spillover spa is complemented by a 450 sq ft pool house with a refrigerator, changing room, LVP and tile flooring, and a covered dining area with attached storage. A stamped concrete patio with built-in gas fire pit, seating, and professional landscaping creates one of the area's most impressive outdoor entertaining spaces. If you've been searching for a luxury home with a stunning backyard in the Clarence School District, this is the one. Your house huntin search might end right here! "Offers due Wednesday, July 15th at 4PM."
Closed
Zillow last checked:
Listing updated:
Bought with:
Camille A Colvin, 30CO0046904
HUNT Real Estate ERA
Source: NYSAMLSs,MLS#: B1697194 Originating MLS: Buffalo
Originating MLS: BuffaloPrice history
| Date | Event | Price |
|---|---|---|
| 8/11/2026 | Sold | $961,000+6.8%$299/sqft |
Source:  NYSAMLSs #B1697194 Report a problem NYSAMLSs #B1697194 Report a problem | ||
| 7/16/2026 | Pending sale | $899,990$280/sqft |
Source: NYSAMLSs #B1697194 Report a problem | ||
| 7/9/2026 | Listed for sale | $899,990+83.9%$280/sqft |
Source: NYSAMLSs #B1697194 Report a problem | ||
| 9/20/2017 | Listing removed | $489,500$152/sqft |
Source: Howard Hanna - Amherst #B1064749 Report a problem | ||
| 7/26/2017 | Listed for sale | $489,500+879%$152/sqft |
Source: Howard Hanna #B1064749 Report a problem | ||
| 3/20/2013 | Sold | $50,000$16/sqft |
Source: Public Record Report a problem | ||
Nearby homes
- $899,9003 bd3 ba3k sqft8620 Northfield Rd, Clarence Center, NY 14032Pending

- $500,0003 bd2 ba2.5k sqft8745 Tonawanda Creek Rd, Clarence Center, NY 14032Pending

- $749,9004 bd2 ba2.4k sqft8600 Northfield Rd, Clarence Center, NY 14032Pending
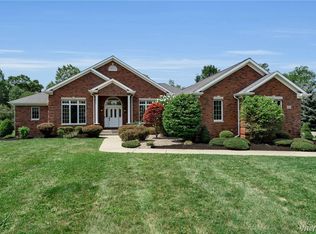
- $500,3003 bd1 ba1.9k sqft8695 Tonawanda Creek Rd, Clarence Center, NY 14032Off Market
Sell for more on Zillow
Get a Zillow Showcase℠ listing at no additional cost and you could sell for .
$961,500
2% more
+$19,230
With Zillow Showcase(estimated)
$980,730
